VA Medical Center Roofing in Salinas, CA
Roof inspections and repair planning for VA clinics near Salinas, CA, with patient-area protection, controlled access and clear condition records.
Overview
A clinic roof repair has to protect patient areas, treatment schedules and the services that keep the building operating. The MG Gourley VA-DoD Outpatient Clinic and a military and veterans service office are in Marina, with another service office in Salinas. Those locations sit within the broader regional care network, but the roof assembly and access requirements belong to each property. In Salinas, CA, we start with the building identifier, the reported condition and the authorized facilities contact, then map the roof areas and operational limits that shape the inspection.
We check the membrane field, drains, wall transitions, penetrations, rooftop equipment and prior repairs. Each photograph ties a condition to a roof zone, while the report separates a visible defect from a suspected water path. A commercial roof inspection gives the facilities team a useful basis for a repair decision without treating one ceiling stain as the full diagnosis.
How can the crew protect patient care?
Patient entrances, ambulance routes, accessible paths, pharmacy deliveries and clinical equipment can all constrain staging. The facilities contact identifies which routes must remain open and when noise, vibration or odors could affect rooms below. We confirm the roof access point, lift position, material route, debris handling and interior protection before mobilization. If a route crosses a public entry or service lane, the plan names its controls and the person who can approve a change.
Clinics may have exhaust, communications, electrical or medical-support equipment above treatment areas. We identify curbs, supports and flashing that need inspection and coordinate any shutdown or isolation through the facility. Roofing crews do not operate clinical equipment; the designated facilities or equipment lead establishes the safe interface. A defined work area allows the owner to decide whether inspection or repair can fit between appointments, overnight or during another approved window.
For larger work, phased sections can preserve access to the rest of the building. The occupied-clinic reroof sequence should specify daily weather-tight closure, room protections, noise periods, patient-route controls and when each area returns to service. A short operations handoff is part of the closeout.
What should an outpatient-clinic roof assessment include?
Start with the leak date, room or corridor, ceiling condition and any recent equipment or roof work. Then compare that report with drains, seams, curbs, penetrations and transitions above. Water may move under a membrane or through insulation before it reaches the interior, so the nearest detail is a point to inspect, not proof of the entry. We photograph the apparent defect alongside adjacent roof conditions and record which zones were accessible.
A clinic with additions may contain more than one roof assembly. We compare drawings, maintenance records and visible transitions before selecting a repair material. If a test opening or moisture survey could change the scope, the report says what question it will answer and which area would be affected. The owner can review privacy, infection-control and interior-protection measures before authorizing work that could expose the deck or insulation. A moisture survey can help locate areas for follow-up, while a selective opening confirms conditions only at its sample point.
The final photo condition record should name confirmed defects, suspected pathways, testing performed, inaccessible areas and the next decision. That distinction matters when several departments report water at different times.
Which repair details deserve close review?
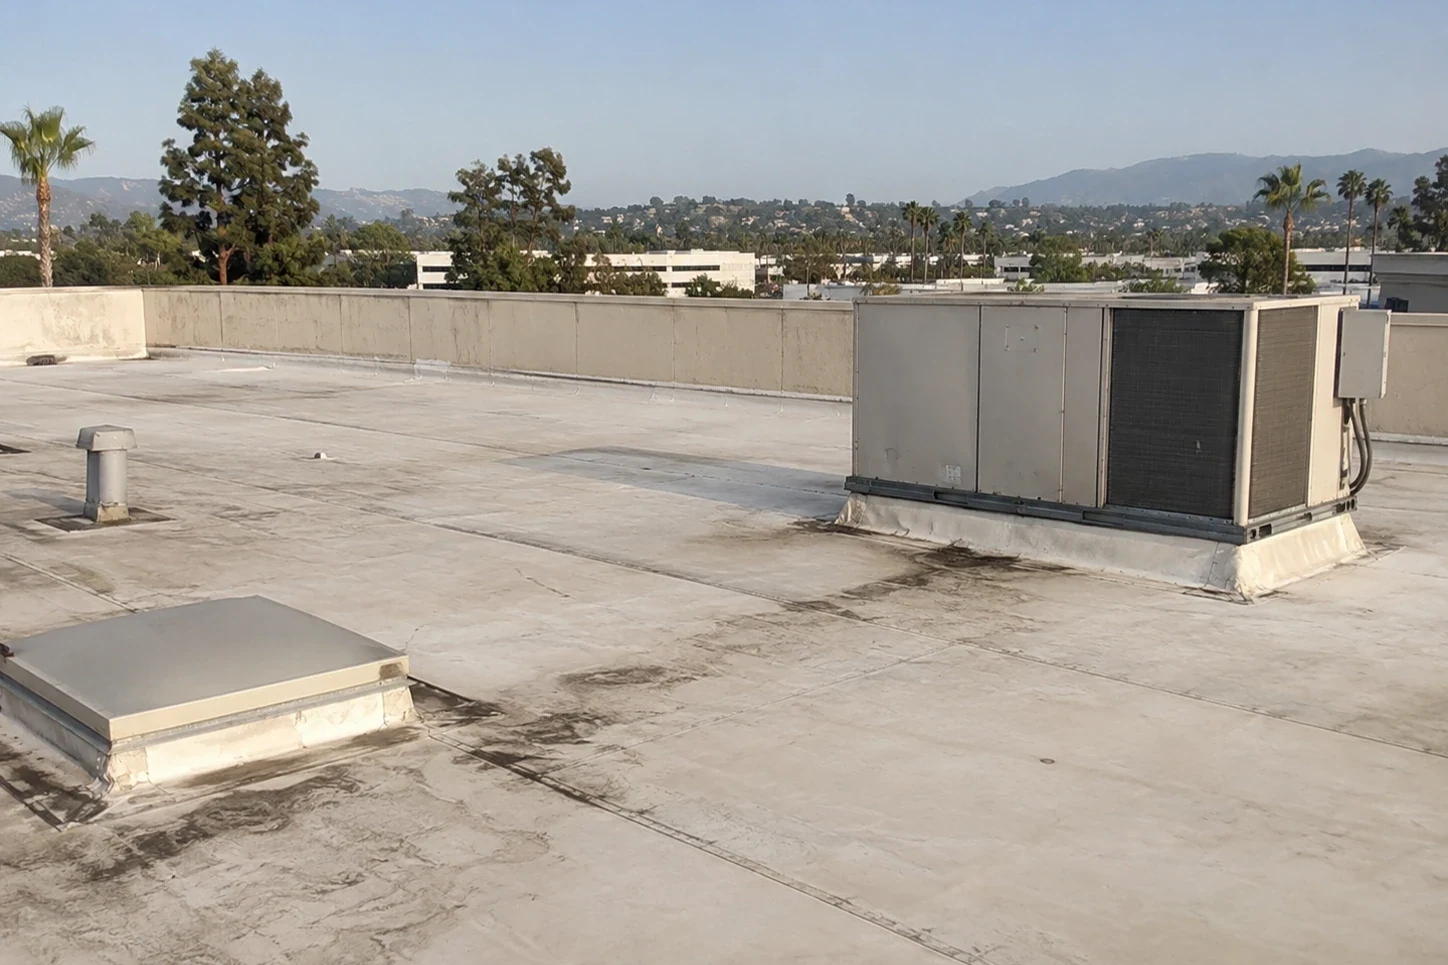
At a medical-office roof, curb corners and wall flashings deserve attention because movement or an open seam can admit water close to sensitive rooms. We inspect whether the membrane remains bonded, how the flashing turns up the curb and whether equipment service has affected the detail. A failed sealant bead by itself may point to a larger attachment or substrate issue. The proposed repair should include preparation, compatible materials, tie-in, cure or weld conditions and the photo check at completion.
Drains and overflow paths also affect patient care when water reaches entrances or electrical rooms. We inspect the strainer, bowl, surrounding membrane and visible slope, then record whether debris, deformation or a failed connection is present. The drain and scupper repair scope can separate cleaning from membrane or outlet work. At the roof edge, coping joints, cleats, fasteners and the transition below are checked together through a perimeter metal review.
How does the local care network inform planning?
VA-DoD outpatient care is available in Salinas and Marina, including at the MG Gourley clinic. That network context can help a health system coordinate facilities staff across locations, but it does not mean the buildings share a roof design or service history. Keep a separate roof map, access plan and repair record for each facility. If one team oversees several locations, a multi-site roof program can organize inspections and budgets without combining separate conditions.
For a larger scope, we compare roof sections by condition, access, patient impact, testing and daily closure. A capital plan can prioritize active water entry or unsafe details ahead of maintenance items while keeping every recommended action tied to a documented observation.
For related properties, a medical office roof or hospital roof may require different room controls. The Marina service area has a separate access record.
When should a clinic consider broader renewal?
One repairable detail does not require a complete replacement. We look for whether the surrounding membrane remains attached, dry and compatible with a patch. A leak that returns at the same curb may require correcting the flashing geometry or attachment instead of placing another surface patch. When wet insulation, widespread seam failure or deck damage appears in several zones, selective testing can show how far the condition extends. Each opening is mapped and closed, and a sample is not represented as a survey of the entire roof.
Recover, coating and replacement carry different constraints. A coating depends on a compatible, dry, stable surface and cannot correct trapped moisture or loose metal. A recover needs acceptable existing layers and attachment. Replacement involves removal, debris, equipment, interior protection, medical operations and a dependable weather-tight sequence. The owner can compare options using the same scope map, known conditions, areas needing tests and access assumptions. A replacement proposal should list phasing, temporary protection and approval points before work starts.
What should remain in the clinic’s roof file?
The closeout record should show the building, roof zone, material, preparation, repair limits, photographs, drainage observations and any test results. record which areas could not be reached and why. If work occurred above patient or treatment spaces, keep the approved access and protection plan with the repair record so the next facilities lead understands the controls. The documentation should tell another reviewer what was actually inspected and what remains open.
For maintenance, compare future leak reports with dated photos and the current roof map. Equipment replacement can alter curbs, conduits and flashing, so record roof penetrations as they change. After heavy rain or a wind event, prioritize visible openings and drainage conditions, then identify any further inspection needed. A preventive maintenance visit can check exposed seams, drains, edges and prior repairs before the next rainy period.
Send the clinic location, building identifier, room or roof-zone report, available drawings and facilities contact. We will coordinate the approved access window, document conditions and return a repair or renewal scope that accounts for patient movement and the areas that must stay in service.
Questions Owners Ask
Can a VA clinic keep serving patients during roof repair?
That depends on the affected rooms, access routes, noise, protection and scope. We map the work zone and daily closure point with the facility contact so patient services outside the controlled area can be evaluated separately.
Does a water stain identify the roof opening?
It identifies where water became visible and when. We compare the room report with roof slope, seams, drains, curbs and transitions, then state whether additional testing is needed to confirm the path.
What should be checked before work near clinic equipment?
The facility lead identifies systems that must stay live, shutdown authority, infection-control precautions and room protections. We inspect the curb and flashing and coordinate the roofing interface without operating clinical equipment.
When is replacement worth comparing with a localized repair?
Repeated leaks, wet insulation across zones, broad seam failure or deck concerns can justify testing and a renewal comparison. We map confirmed conditions, distinguish unknowns and price the work boundary the facility approves.
Related Roofing Work
Schedule a clinic roof assessment
Share the facility location, room report, roof drawings and facilities contact. We will coordinate an approved access window and document repair, testing or renewal options.