
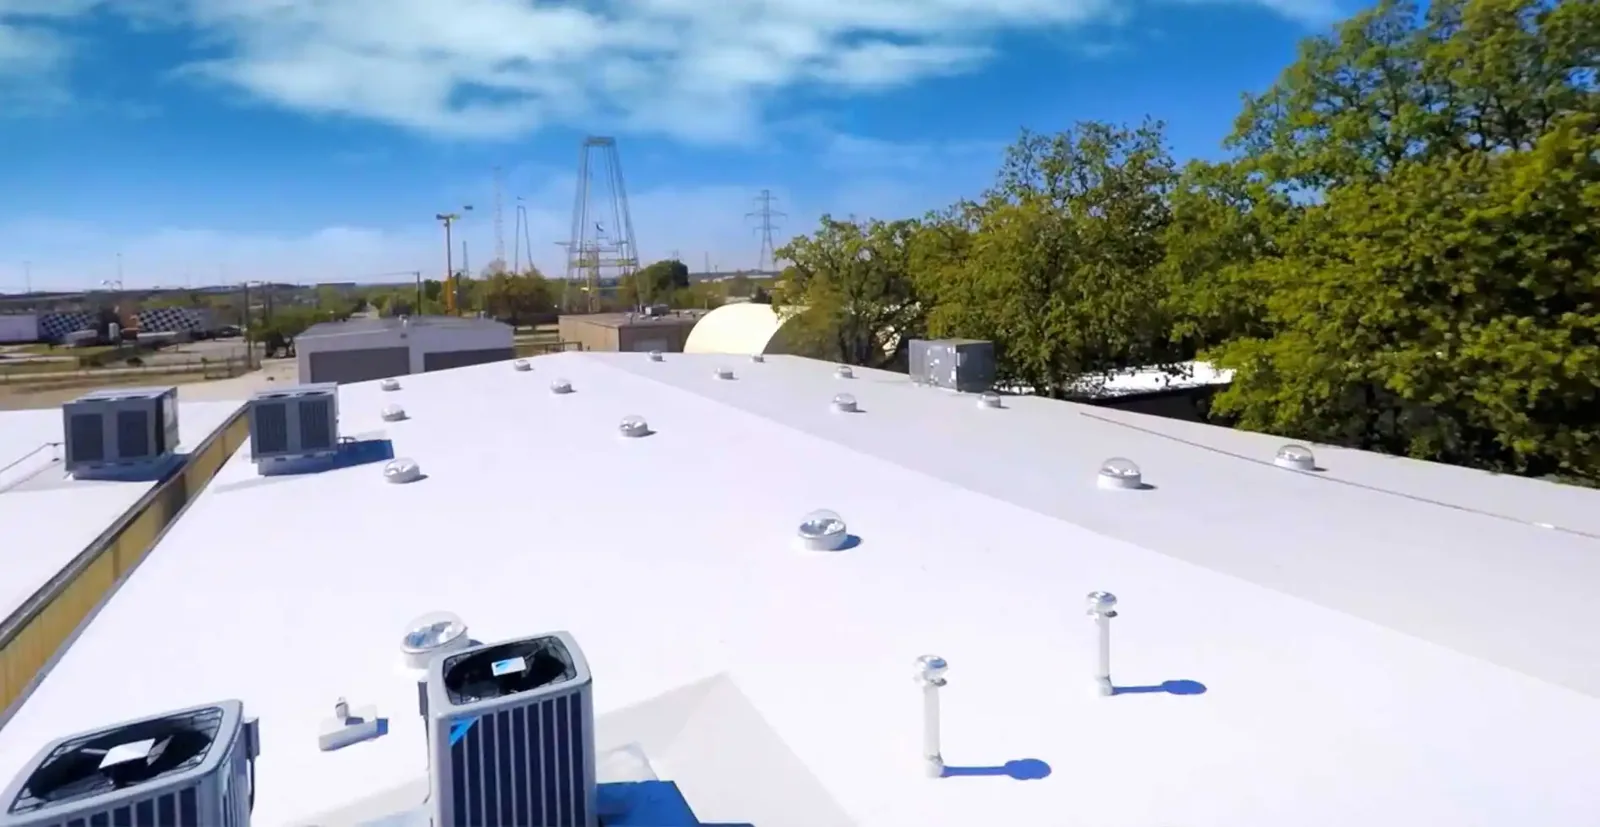
TPO Roofing in Salinas, CA
Install, repair, inspect, and maintain TPO commercial roofs in Salinas with attention to seams, drainage, penetrations, and building operations.
Overview
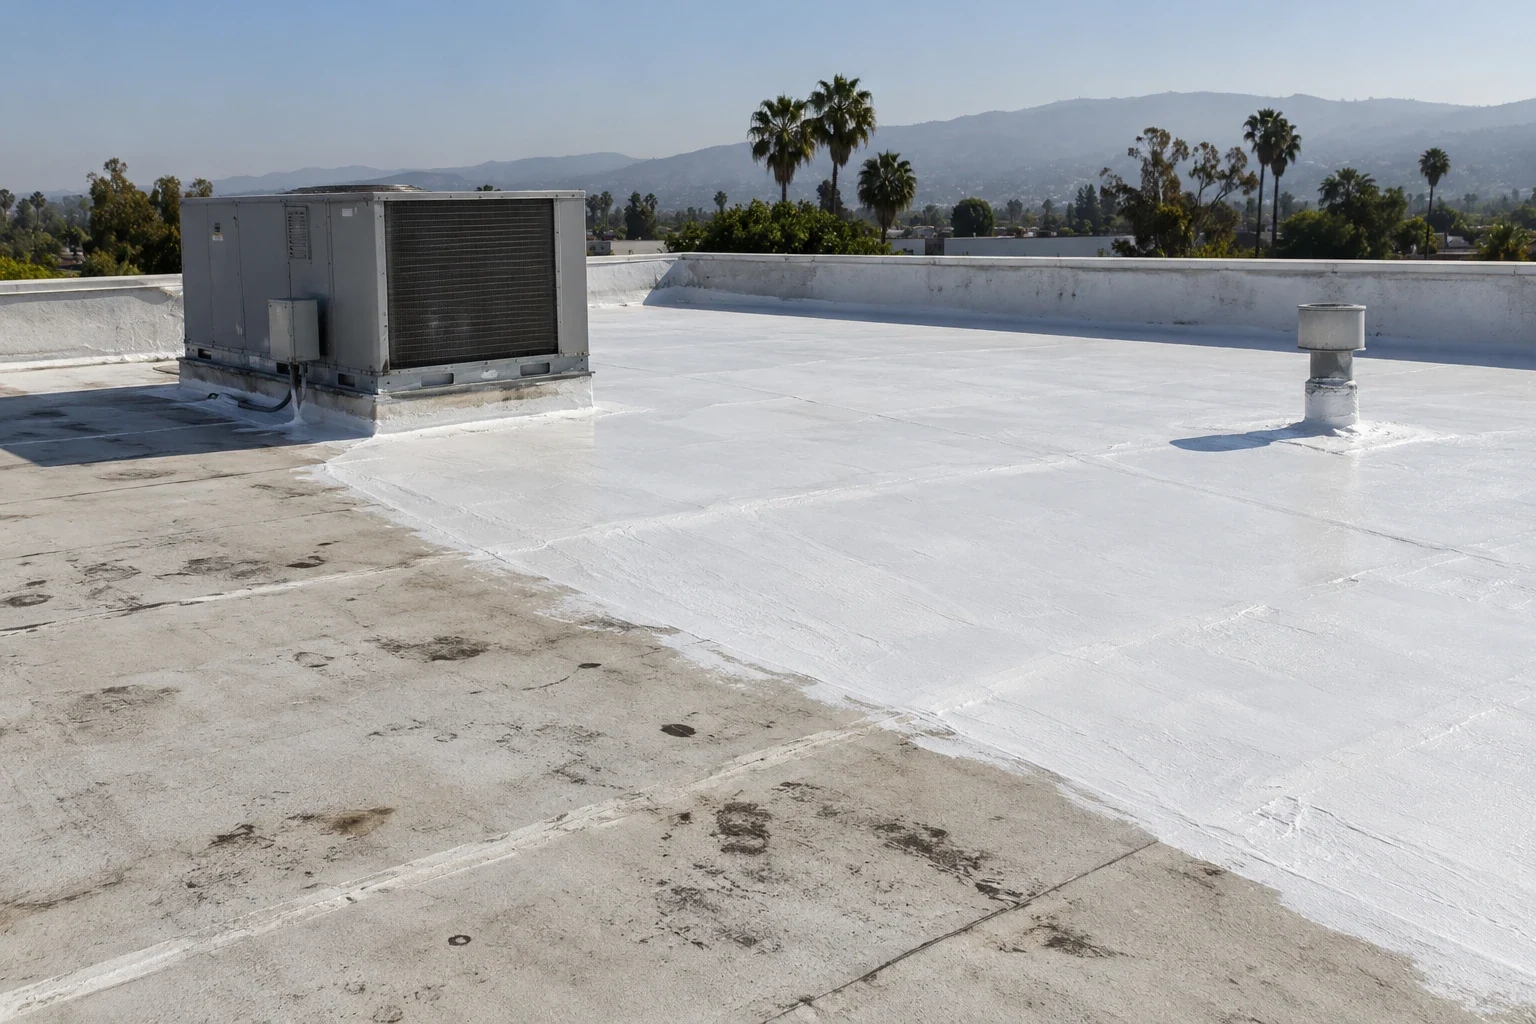
A TPO roof is only as dependable as its welded seams, perimeter details, and transitions around equipment. For a Salinas warehouse, food-processing facility, or retail building, the membrane choice has to fit the deck, insulation package, drainage layout, and maintenance access. We inspect the current roof and the building’s operating needs before discussing installation or repair, then explain which conditions shape the scope.
Cool, fog-prone summer mornings and rainfall concentrated in the cooler season are useful scheduling context for local roof work. They do not identify a defect or determine a membrane by themselves. The decision starts with the actual roof assembly, the areas that hold water, and how crews can work without disrupting receiving, production, tenants, or equipment service.
Where does TPO fit the building?
Thermoplastic polyolefin is a single-ply membrane commonly installed over insulation and cover board on low-slope roofs. Its seams are heat-welded, which makes weld quality and surface preparation central to a sound installation. A project review also considers how the membrane attaches, what lies below it, how the perimeter is secured, and where water leaves the roof. Those decisions should be made as one assembly rather than as separate product selections.
At a large distribution or agricultural-support building, roof zones may include wide membrane fields, equipment clusters, loading-side edges, and areas used by service trades. The assembly must account for those uses. We compare the proposed system with PVC membrane construction and KEE membrane options when the existing conditions or project priorities call for a broader review.
What should an owner check before installation?
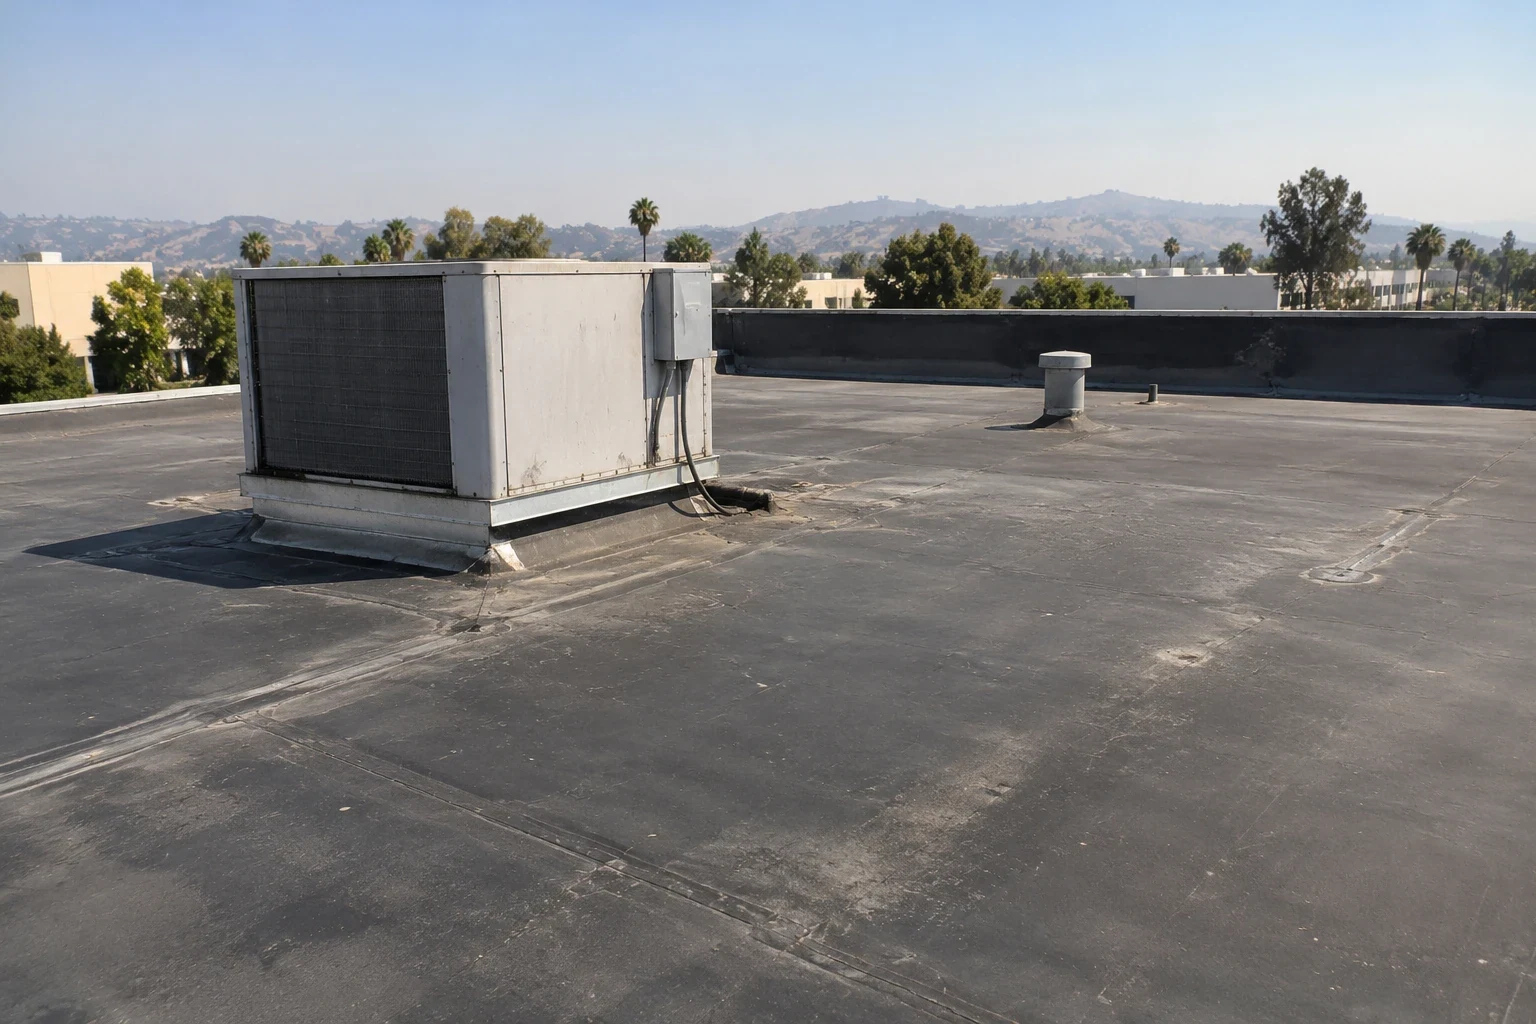
The deck and existing layers set the boundary for a TPO project. We look for areas that move underfoot, wet or compressed insulation, deteriorated cover board, uneven transitions, and drainage that directs water toward vulnerable details. Where removal is planned, the scope needs a process for documenting concealed conditions and getting approval if the discovered deck or insulation differs from expectations. A clear allowance and decision path keeps field findings tied to the owner’s authorization.
On a recover project, the existing roof must be suitable to remain below the new assembly. We examine attachment, moisture evidence, layer count, drainage and edge height before recommending that approach. When the evidence points toward tear-off, we explain what needs to be removed and how the replacement will reconnect at drains, walls, and penetrations. An infrared moisture survey or selective testing may help resolve specific questions, but its findings need interpretation alongside hands-on inspection.
How do seams and details stay watertight?
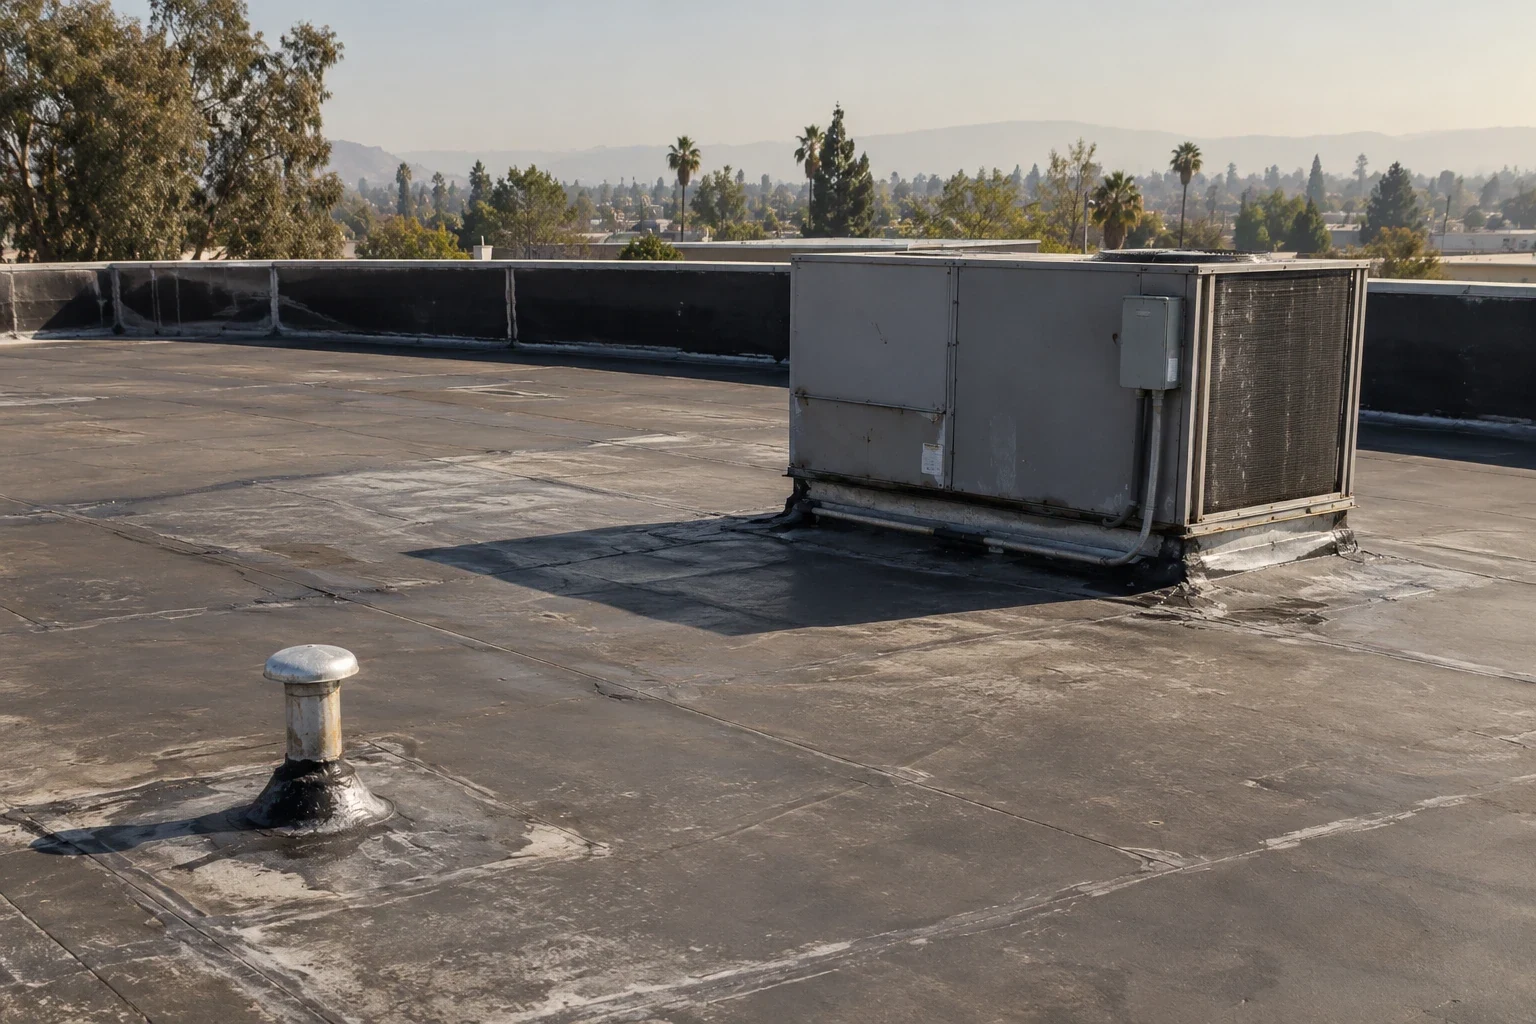
Heat-welded laps need clean, dry, compatible surfaces and consistent technique. Installers should make test welds, adjust equipment as conditions change, and probe completed seams after they cool. A narrow or contaminated weld can leave a path for water even when the field membrane looks smooth. At corners, curbs, pipes, drains, and roof edges, preformed accessories or field-fabricated details must be installed to match the membrane and the geometry of the opening.
We pay particular attention to transitions that combine movement, water flow, and service access. A refrigeration line or rooftop unit can require repeat visits by another trade, so its flashing needs to remain visible and maintainable. If a detail has already failed, the repair should reach sound membrane and address the reason it opened. Our penetration and curb flashing work and perimeter metal repairs are scoped to the actual roof connection.
What role do drainage and insulation play?
A membrane sheds water; it does not correct every low spot below it. We map how water moves toward drains and scuppers and determine whether ponding relates to blocked outlets, deflection, settlement, insulation layout, or roof geometry. A new membrane installed over unresolved drainage conditions can leave the owner with the same operational concern. The project should define which slopes or drainage details will change and which areas remain as they are.
Insulation thickness and cover board affect thermal performance, attachment, and resistance to service traffic. The right package depends on the existing deck, code review, roof height, equipment curbs, and project objectives. We coordinate those layers with insulation and cover board selection, then document drain elevations and edge conditions that could change. The final plan should show how the field membrane connects to each drain, overflow, curb, and perimeter termination.
How can the work fit an active facility?
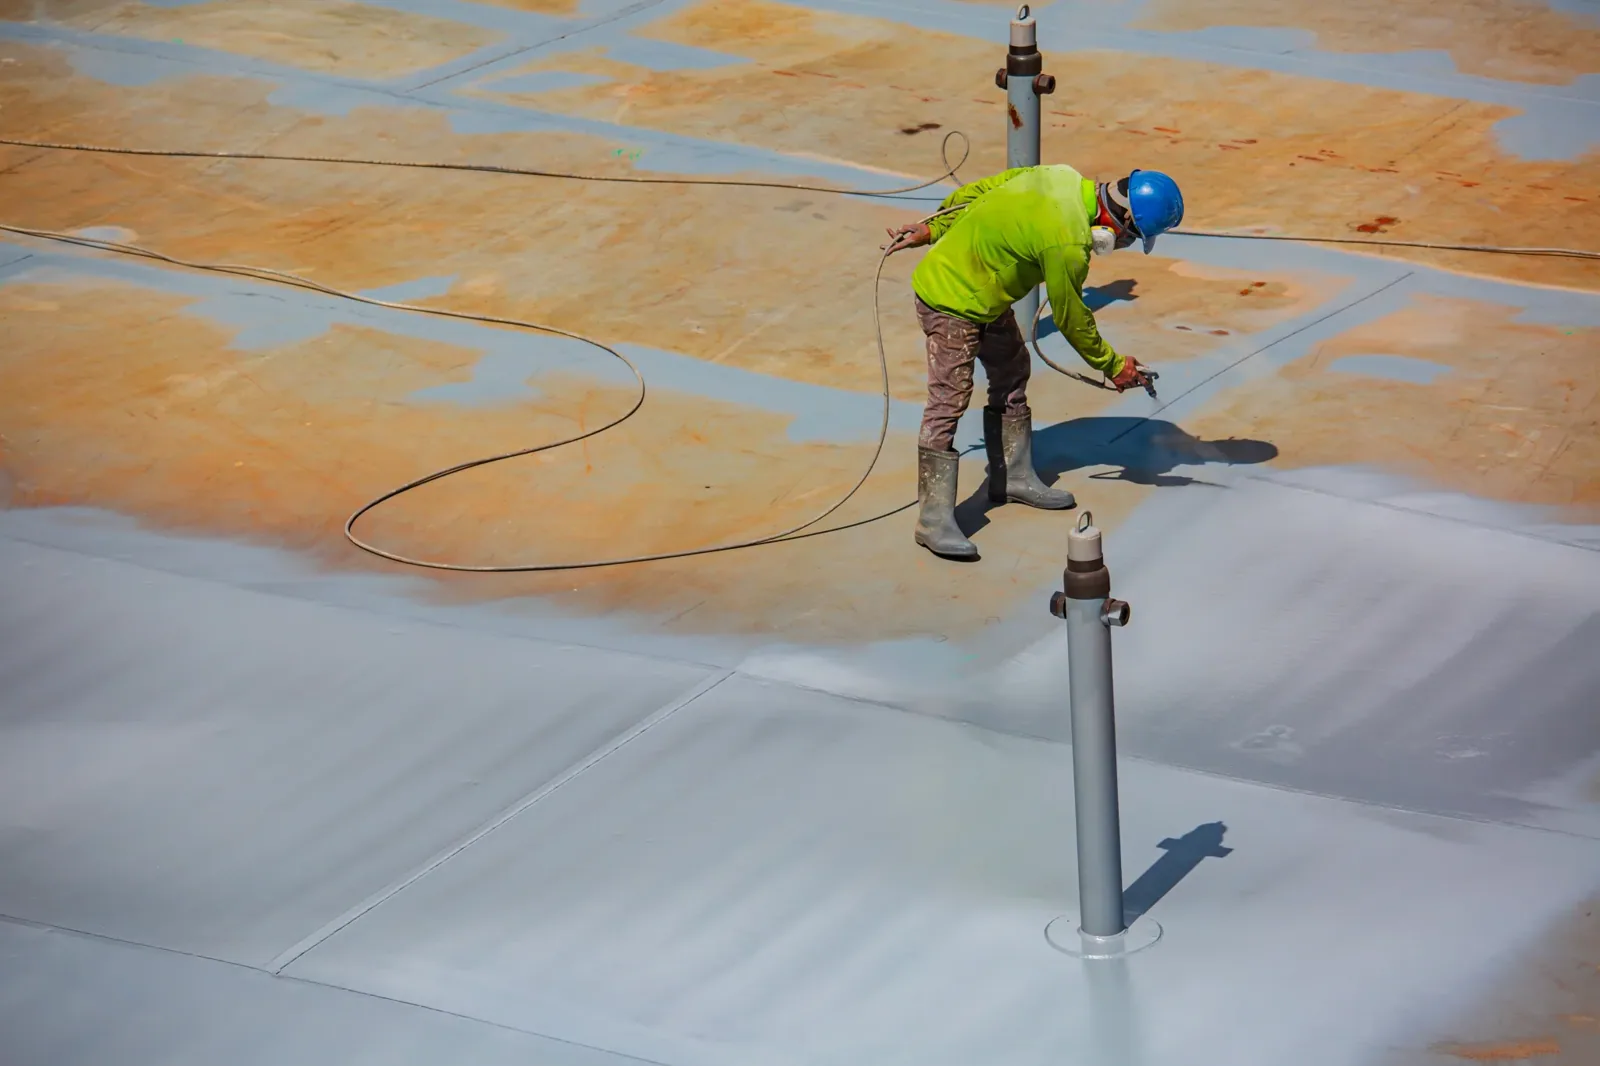
Installation planning begins with a map of roof sections, access points, material staging, and areas below the work. A warehouse may need receiving lanes kept open; a processing building may have clean or temperature-controlled areas that require special protection. We confirm delivery windows, crane or hoist locations, interior sensitivities, hot-work rules, and who can authorize changes if removal exposes concealed damage. The sequence should state when each roof zone is opened, dried in, and returned to service. At a facility in Alisal and East Salinas, we also confirm where trucks queue and which loading doors must remain clear while materials move to the roof. A written zone map gives the property contact a practical way to review changes during the work.
Weather windows influence when membrane and seam work can proceed, especially when surfaces are damp or temperatures change through the day. The crew tracks conditions and protects exposed areas at each shift boundary. For occupied properties, we coordinate notices and temporary access restrictions with the site contact. A reroofing plan for an occupied building should also identify noise-sensitive hours and areas where equipment service cannot be interrupted.
When should TPO be repaired or replaced?
Local repair may be appropriate when damage is limited, the surrounding membrane remains compatible and well attached, and moisture has not spread into the assembly. We inspect seam edges, patches, penetrations, drains, and perimeter terminations rather than covering a visible split with sealant. Repeated seam openings, widespread brittleness, multiple wet areas, or details that cannot be rebuilt in place can point toward broader work. The report should distinguish confirmed defects from areas that need monitoring or testing.
After installation, maintenance keeps drains open and records punctures, open flashings, displaced edge metal, and conditions created by service trades. A roof log can show whether isolated repairs remain isolated or begin clustering in the same zones. Our maintenance visits and condition inspections give the owner a documented basis for repair planning. If findings span several areas, we compare continued repairs with a complete assembly renewal.
Questions Owners Ask
Can TPO be installed over an existing commercial roof?
Sometimes, if the existing assembly is dry enough, stable, properly attached, and suitable for another layer under the project requirements. We inspect the layers, drainage, edge height, and moisture evidence first. If those conditions do not support a recover, removal may be needed before a new membrane is installed.
What causes a TPO seam to fail?
Contamination, moisture, inconsistent welding, movement, or later trade work can compromise a seam. We inspect the weld and the surrounding membrane, then determine whether the repair should be local or extend into nearby flashing and attachment details.
Does TPO eliminate ponding water?
No. The membrane provides a water-shedding surface, while the roof’s slope, drains, scuppers, and underlying structure govern drainage. We identify the origin of ponding and state whether the project changes the drainage geometry or only renews the membrane.
How can we protect operations during a TPO reroof?
The work can be divided into roof zones with access, staging, interior protection, and end-of-day dry-in planned in advance. We coordinate those steps with the building contact and identify any areas that need different hours or additional protection.
Related Roofing Work
Review the membrane and the building together
Share the roof’s leak history, system records, operating schedule, and access requirements. We will inspect the assembly, map the details that shape the scope, and explain the repair or replacement options.