KEE Roofing in Salinas, CA
Review KEE commercial roofing in Salinas by membrane composition, welded seams, drainage details, and the demands of building operations.
Overview
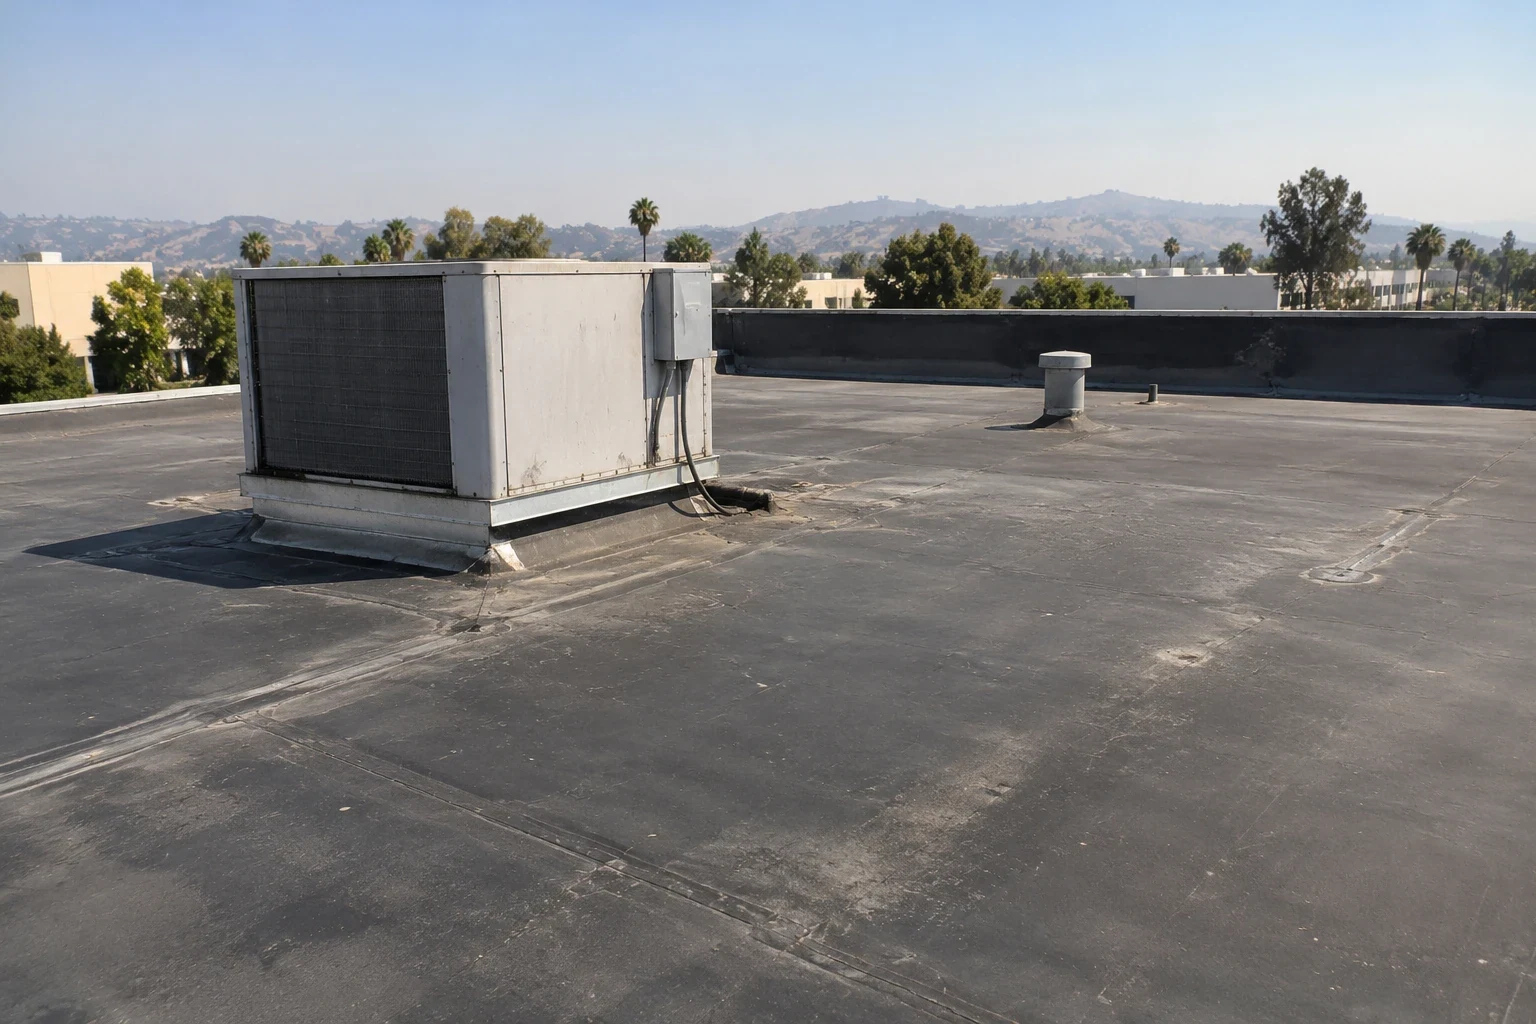
A KEE roof is a thermoplastic membrane option that owners may consider for a low-slope commercial building when durability, seam construction, and service needs matter together. The project still begins with the roof itself: deck, existing layers, drainage, penetrations, edge conditions, and the work carried out below. In Salinas, a warehouse or agricultural-support facility may have equipment and delivery schedules that influence access as much as the membrane selection does.
Cool-season rain and a long, dry summer shape when roof work is easiest to schedule, but they do not decide whether KEE is the right system. We inspect the assembly, look at how the building uses the roof, and compare the proposed details with the options available for that specific scope.
What does KEE mean for membrane selection?
Ketone ethylene ester is used as a modifier in certain thermoplastic roofing membranes. KEE-containing products are typically heat-welded, with seams and flashings made from compatible materials. The exact product formulation, reinforcement, thickness, and approved application come from the manufacturer’s current technical documents. We confirm those details for the product under consideration rather than treating every material labeled KEE as interchangeable.
The roof design must still account for substrate preparation, attachment, insulation, cover board, perimeter restraint, and field layout. A product’s flexibility or chemical resistance does not fix a weak deck or a poorly detailed curb. We compare a KEE proposal with TPO roof assemblies and PVC membrane choices by reviewing the exposure and project conditions that distinguish them. Selection should follow those facts and the system’s installation requirements.
Which roof conditions should be documented?
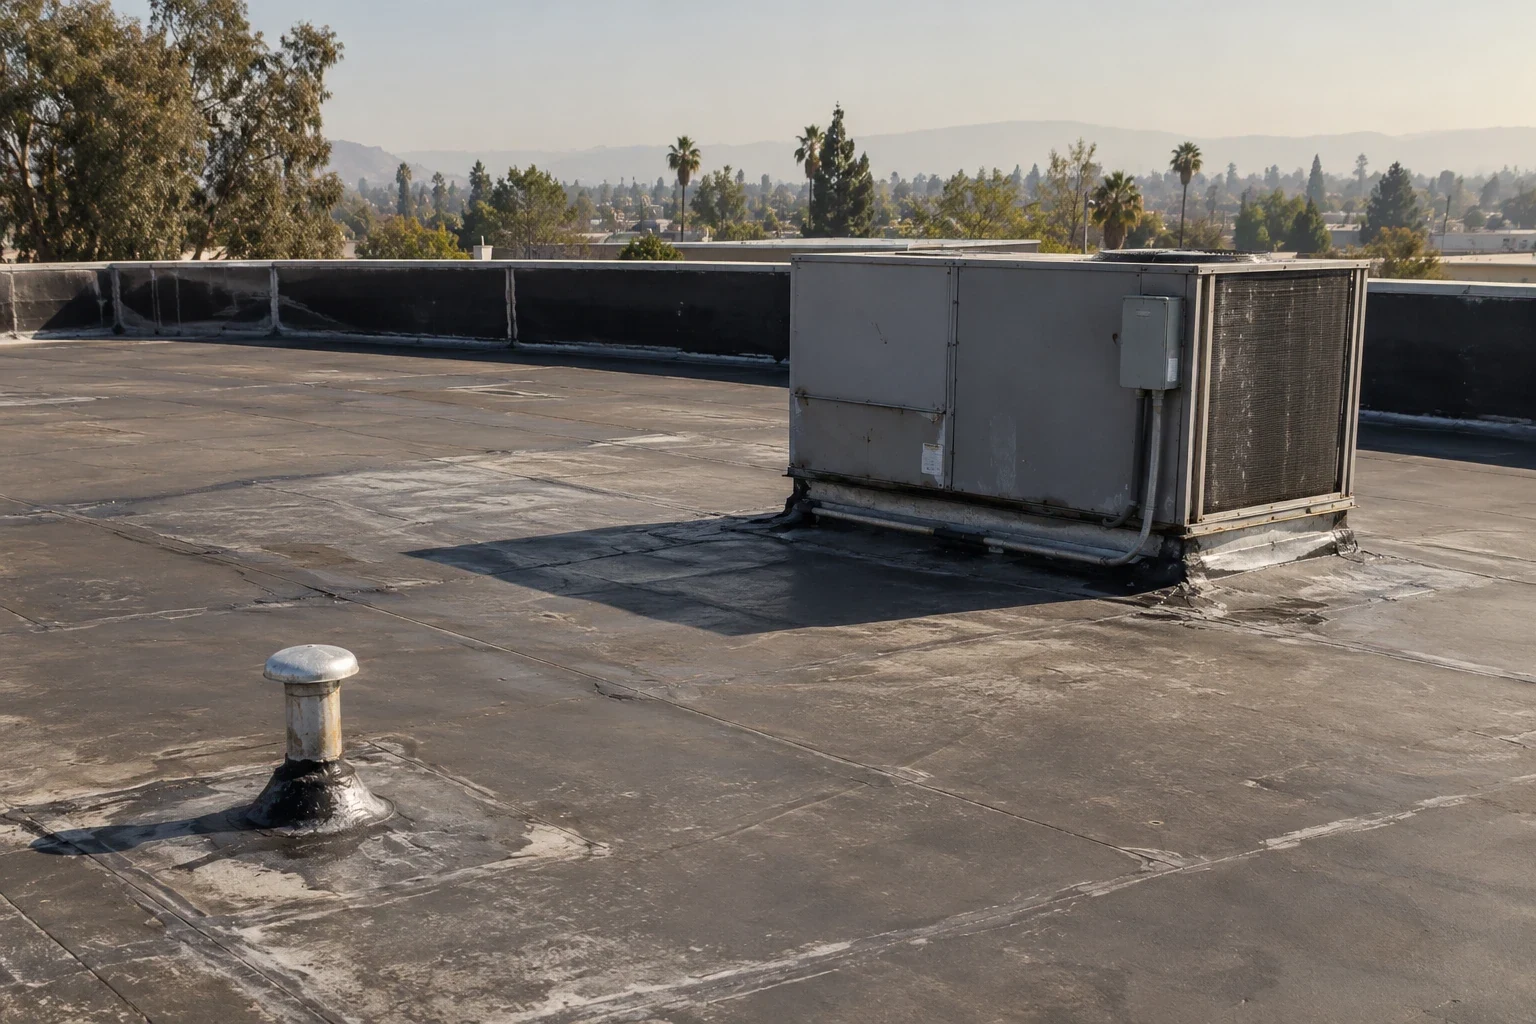
Before a replacement or recover, we identify the layers that can be confirmed, check for soft or unstable areas, and map the locations of equipment, drains, skylights, and expansion joints. We look for old patches, open seams, loose edge metal, and moisture indications. If removal will expose the deck, the scope should explain how concealed conditions will be documented and how the owner authorizes extra work. That decision path matters on an operating property where roof openings must be closed by the end of each shift.
For an existing thermoplastic roof, we test representative seams and inspect the membrane around details before deciding whether repair or replacement fits. A new KEE layer should not conceal wet insulation or an attachment problem. A condition inspection can map the roof by zone and record findings that affect the proposal. Where the roof’s layers are unclear, we identify what additional investigation would change the design instead of presenting an uncertain assembly as confirmed.
How should welded seams be checked?
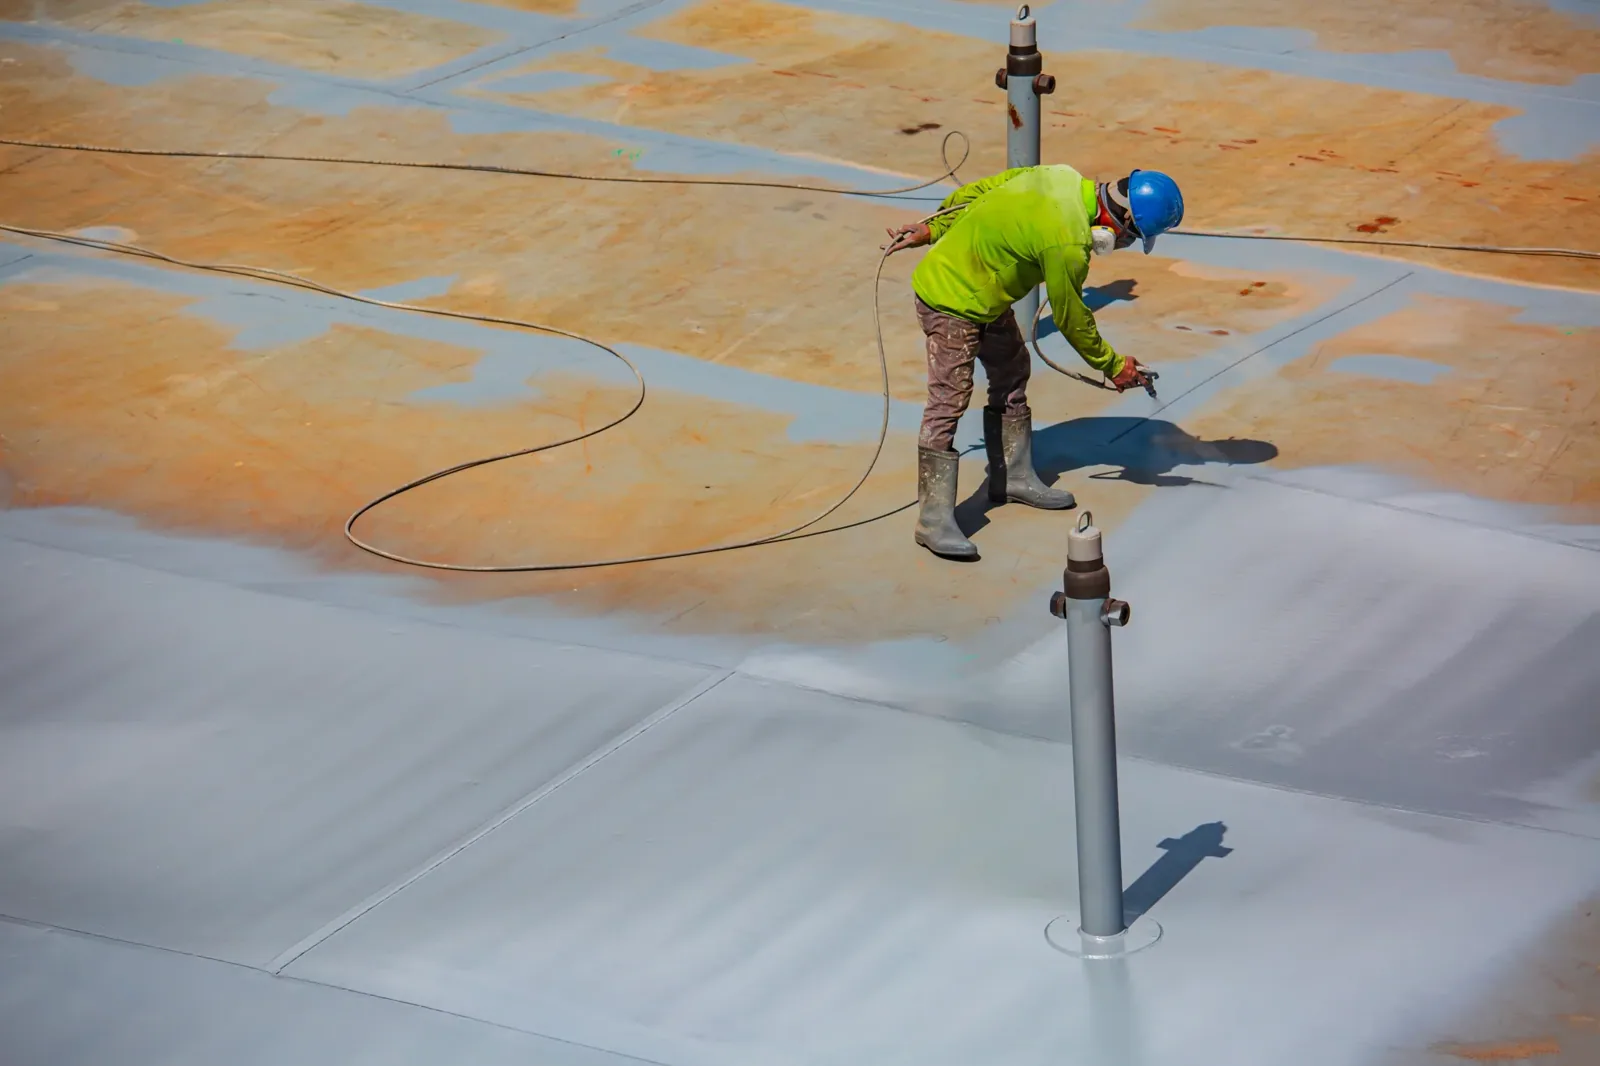
Heat welding creates a fused connection between compatible membrane surfaces. The crew needs clean and dry material, stable equipment settings, and test welds as work conditions shift. Completed seams are allowed to cool before a probe check. If the seam has skips, wrinkles, or contamination, it needs correction while the area remains available. Proper inspection also follows the seam into corners and field transitions, where water may find a discontinuity even when the broad roof field looks uniform.
At a Salinas facility with rooftop refrigeration, exhaust, or production equipment, the roof plan should account for repeat service routes. Walkway pads can protect areas where access is expected, and curb flashings should be positioned so a repair does not block maintenance. We coordinate with the property contact and mechanical trade before setting the sequence. Curb and support details and roof-opening flashings are inspected as part of the same waterproofing system.
How do insulation and drainage change the design?
The membrane sheds water across a field, but the roof structure and insulation package determine how that water reaches the outlet. We inspect drain bowls, scuppers, overflows, and low areas, then ask whether the existing geometry has caused repeat ponding. Replacing a surface without addressing a known slope problem can preserve the same maintenance burden. If the owner wants to change drainage, the design needs to coordinate tapered insulation, curb heights, edge metal, and outlet elevation.
Cover board can provide a more stable surface above the insulation and help resist routine service traffic, but the right combination depends on deck, attachment, height, and project criteria. The chosen assembly should be reviewed with insulation and cover board requirements before membrane details are finalized. In Alisal and East Salinas, processing and warehouse uses make clear service routes relevant to the roof plan. At Salinas Business Park, planned industrial and logistics uses also call for equipment access to be checked against the actual facility layout. Those details guide walkway placement; a district name alone does not tell us what the roof contains.
What should the owner expect during installation?
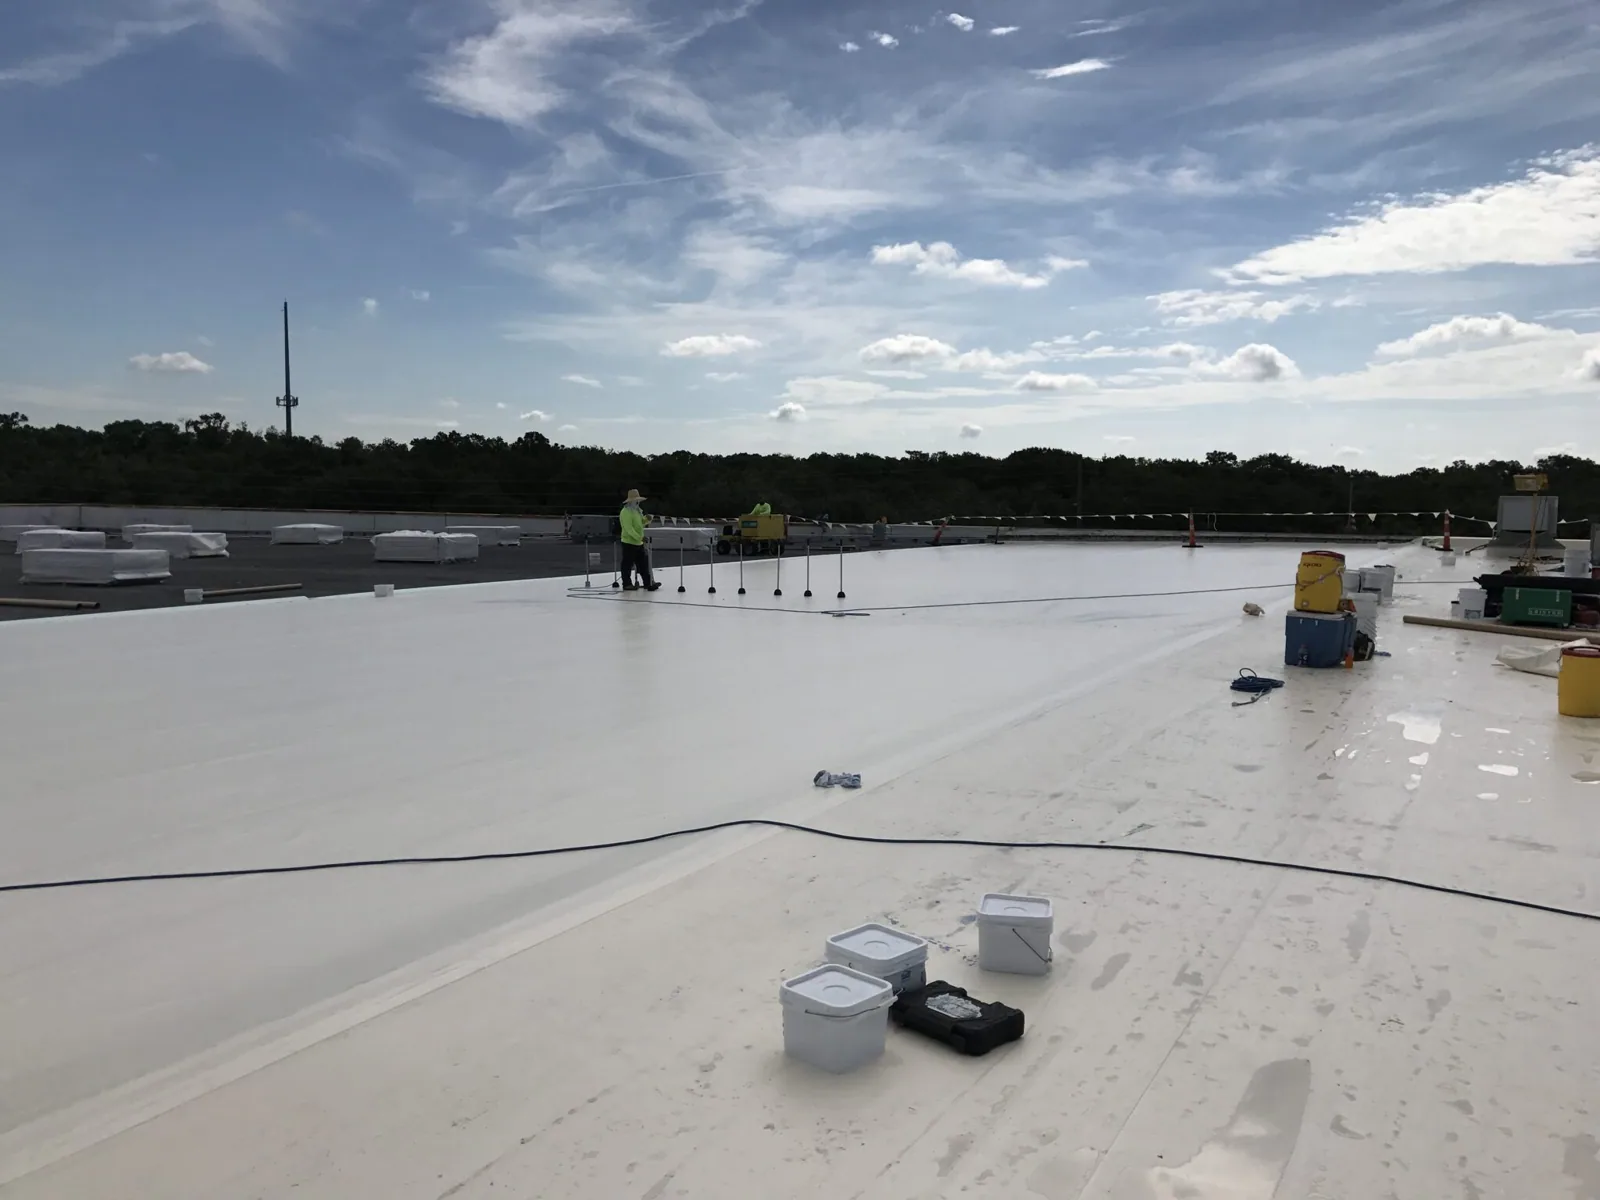
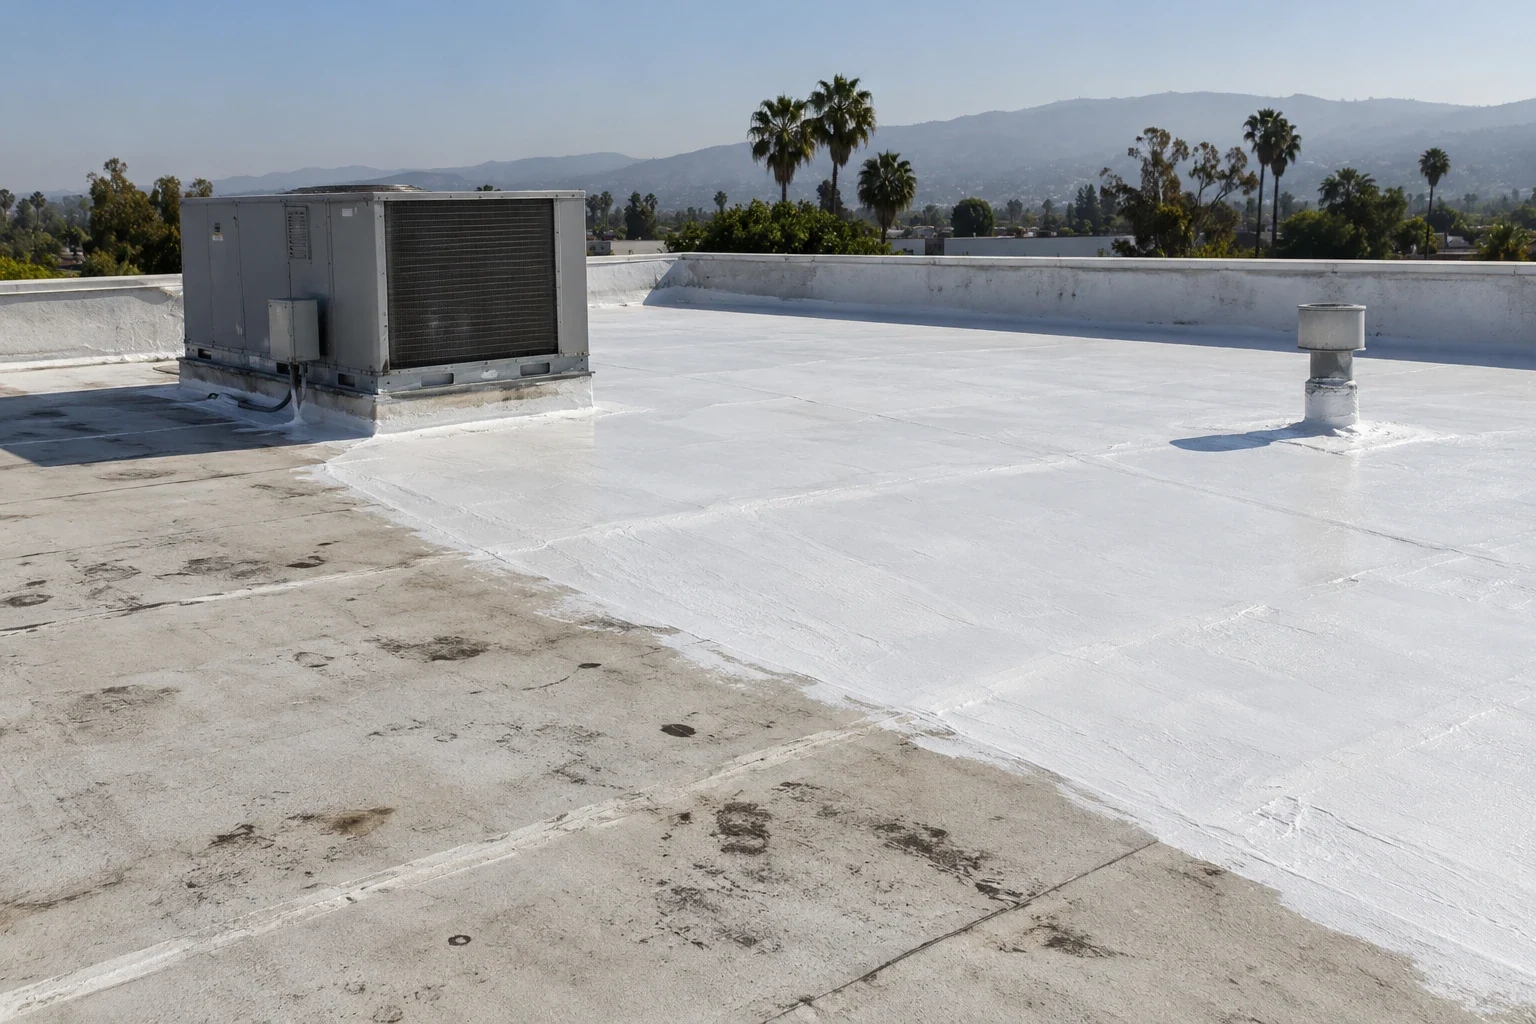
We divide the roof into zones and identify where material will be staged, how crews will reach the work, and what protection is needed below. Building contacts should know when noisy preparation starts, which doors or loading lanes may be affected, and how a weather change alters that day’s limits. The sequence includes tear-off, temporary dry-in, insulation and cover board, membrane installation, edge work, inspection, and closeout. The specific steps depend on the assembly and access conditions. A daily closeout should identify completed zones and the next day’s work area.
For occupied buildings, roofing can be coordinated around deliveries, tenant hours, and sensitive spaces when those requirements are identified early. We confirm who can approve scope changes, where temporary protection is acceptable, and which areas need access restored first. Planning a reroof around building operations makes the schedule a roof detail rather than an afterthought. At closeout, the owner should receive clear repair or installation records and locations for any items that need future monitoring.
When should a KEE roof be repaired?
A localized cut, puncture, or open seam may be repairable if sound membrane surrounds it and the repair material is compatible with the installed product. We prepare the area, use a welded patch or manufacturer-approved detail, and probe the completed connection after it cools. A surface coating or sealant does not recreate a heat-welded seam. Where failures cluster at transitions or across multiple roof zones, we inspect the larger assembly before recommending more patches.
Routine maintenance checks help protect the roof and leave a record of changes. The visit should include seams, corners, flashings, drainage, edge metal, rooftop traffic areas, and conditions created by other trades. A maintenance plan can track whether defects remain isolated. If evidence shows broad deterioration, a replacement scope should account for the reason the current system is no longer serving the building.
Questions Owners Ask
Is KEE the same as TPO?
Both are thermoplastic roof membranes and commonly use heat-welded seams, but formulations and product requirements vary. We review the actual product data and project conditions rather than assuming the systems are identical.
Can a KEE membrane be welded to an existing TPO roof?
Compatibility must be confirmed for the specific products and condition of the existing membrane. We identify the installed system, inspect representative areas, and follow the applicable manufacturer requirements before proposing a tie-in.
Does a KEE membrane eliminate the need for roof maintenance?
No roof system removes the need to check drainage, flashings, seams, and areas used by service trades. Regular observations help find damage early and keep repair history tied to roof zones.
Can a KEE roof be installed over an old membrane?
Only if the existing layers, attachment, moisture condition, drainage, and edge height support the recover design. We inspect those conditions and explain when removal is the more suitable scope.
Related Roofing Work
Compare membrane options with the roof in view
Provide the existing system information, repair history, equipment layout, and schedule constraints. We will review the assembly and explain whether a KEE system fits the conditions at your building.