Data Center Roofing in Salinas, CA
Plan data center roofing in Salinas around equipment continuity, penetrations, redundancy, drainage, and controlled roof access planning.
Overview
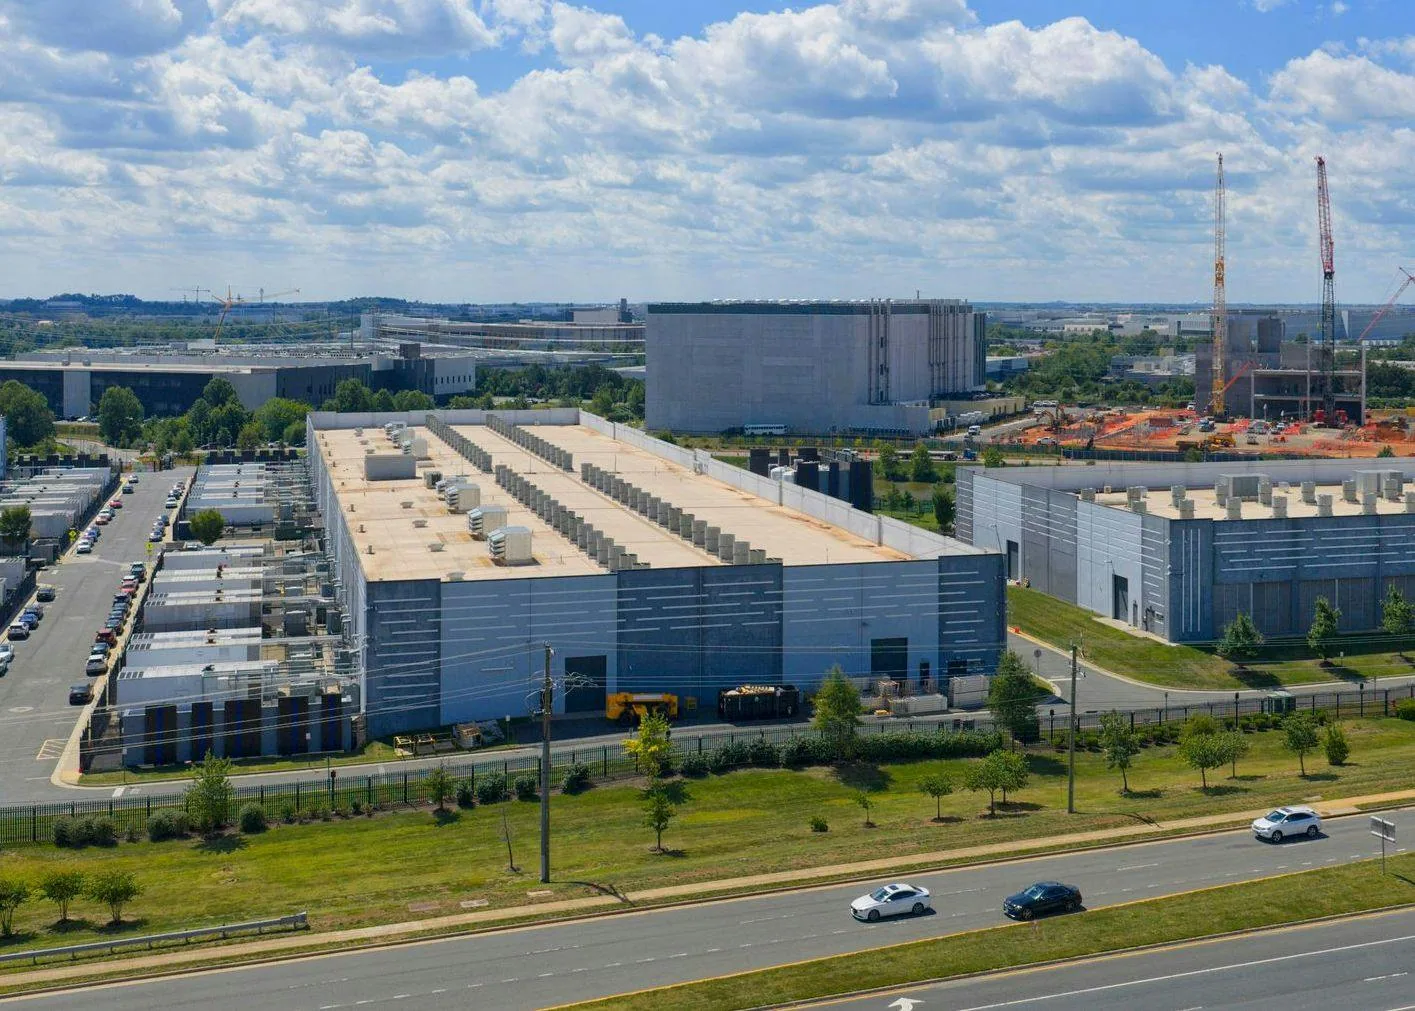
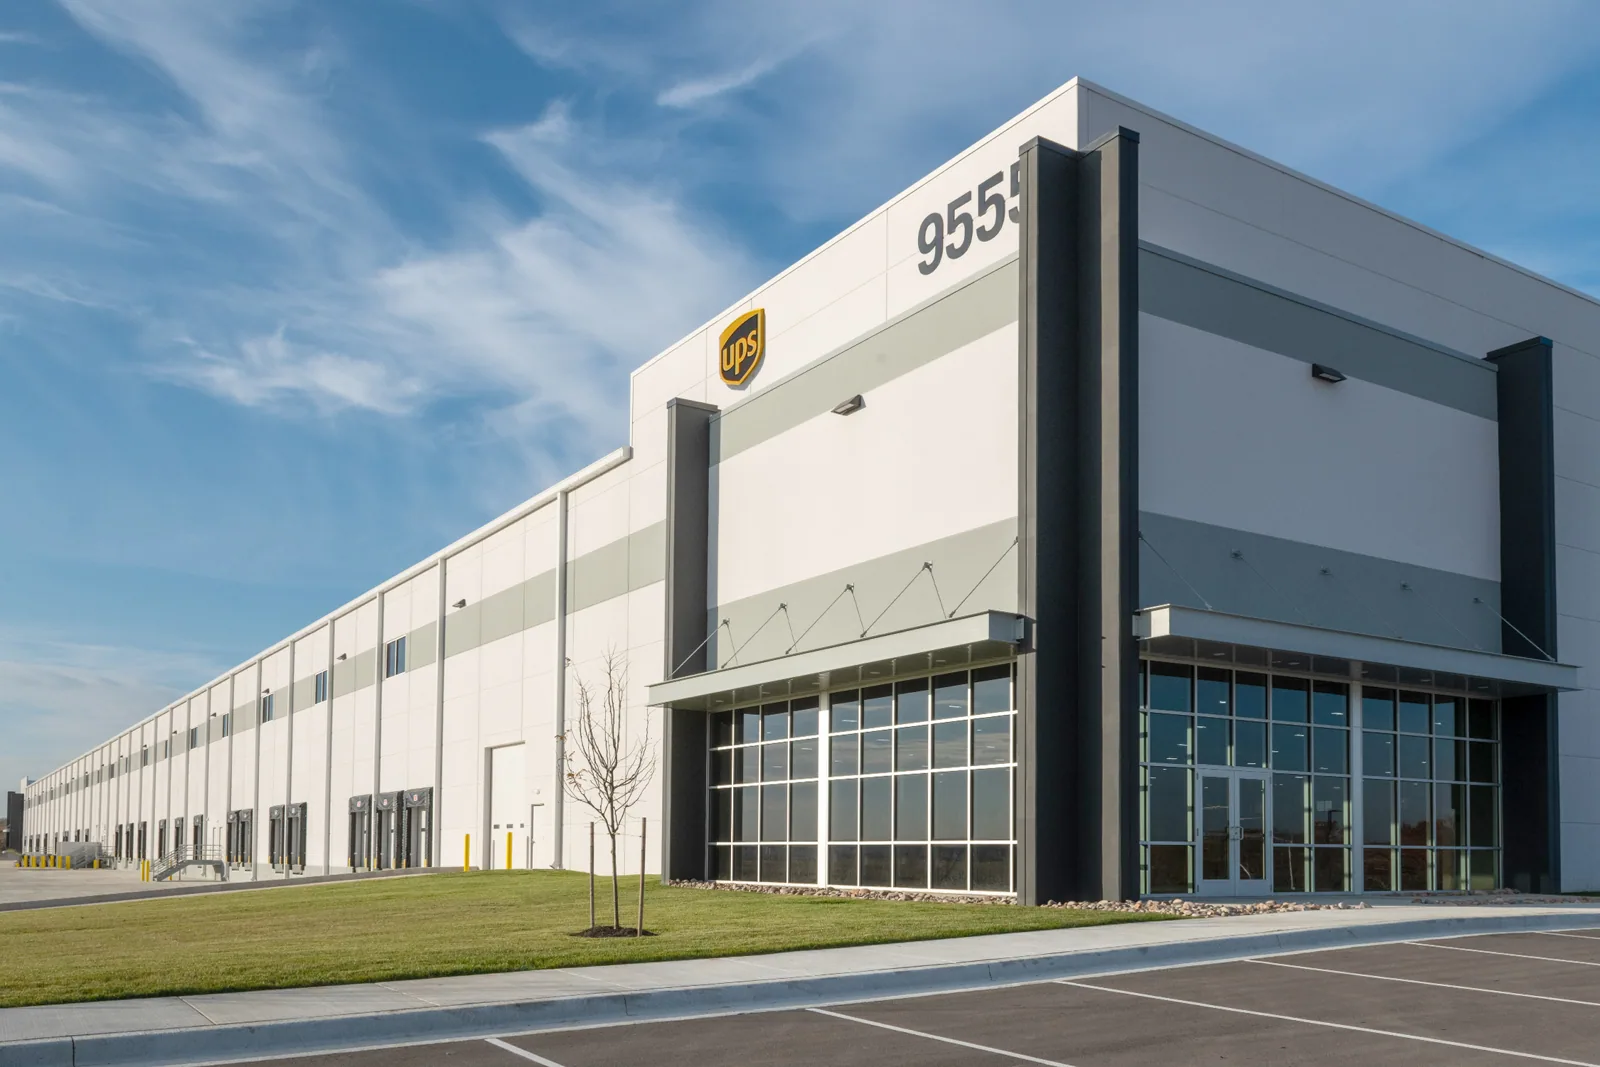
A data center roof is part of a facility that depends on controlled access, reliable equipment, and a clear response when water threatens sensitive spaces. Roof work must account for penetrations, cooling equipment, cable routes, electrical areas, and the building’s operating plan. For a data-center property in the Salinas market, we first establish what systems occupy the roof and what conditions the facility team requires before repairs or replacement begin.
Salinas includes commercial and industrial areas such as Salinas Business Park and Alisal and East Salinas. Those places provide regional context, not proof of a particular facility or roof design. We confirm the actual building, access procedures, and equipment layout with its owner before setting a scope.
What makes a data center roof a critical interface?
Cooling equipment, conduits, cable trays, exhausts, and roof penetrations may sit above rooms that require stable environmental conditions. A small opening can affect a larger operation if water reaches electrical equipment or a controlled space. We map roof zones against interior use and equipment layout, then review leak history, drainage, flashing, and service access. The plan should identify areas where a temporary interruption or interior exposure is unacceptable.
Each roof may have a different membrane or metal system, insulation package, and attachment design. We identify the installed assembly before selecting repair materials. A commercial office roof or manufacturing facility can share mechanical details, but data-center work needs its own access controls and operational safeguards. We coordinate findings with the facility lead instead of assuming the building’s critical zones from its name.
How should water risk be investigated?
We compare interior reports with roof drains, seams, equipment curbs, wall transitions, and penetrations above the affected area. Water may travel before it reaches a ceiling, so we inspect beyond the visible stain. If the roof is wet or unsafe to access, temporary protection inside may need to come first. A permanent repair follows once the entry detail is confirmed and the surface can be prepared for a compatible, secure connection.
The facility team can provide a timeline of alarms, equipment work, and water observations. Those records help distinguish a roof opening from condensate or another mechanical origin. Leak tracing and repair locates and addresses the likely entry point, while a documented roof inspection records conditions across the roof. Moisture testing is useful only when its method fits the assembly and the result will change the decision. Before testing, we agree on the areas to examine, the access required, and how results will be interpreted with the roof layers. If an opening is needed, the facility team should approve its location and the temporary protection plan. This keeps investigation targeted and gives the owner a clear next decision rather than an unexplained reading.
What should happen around cooling equipment?
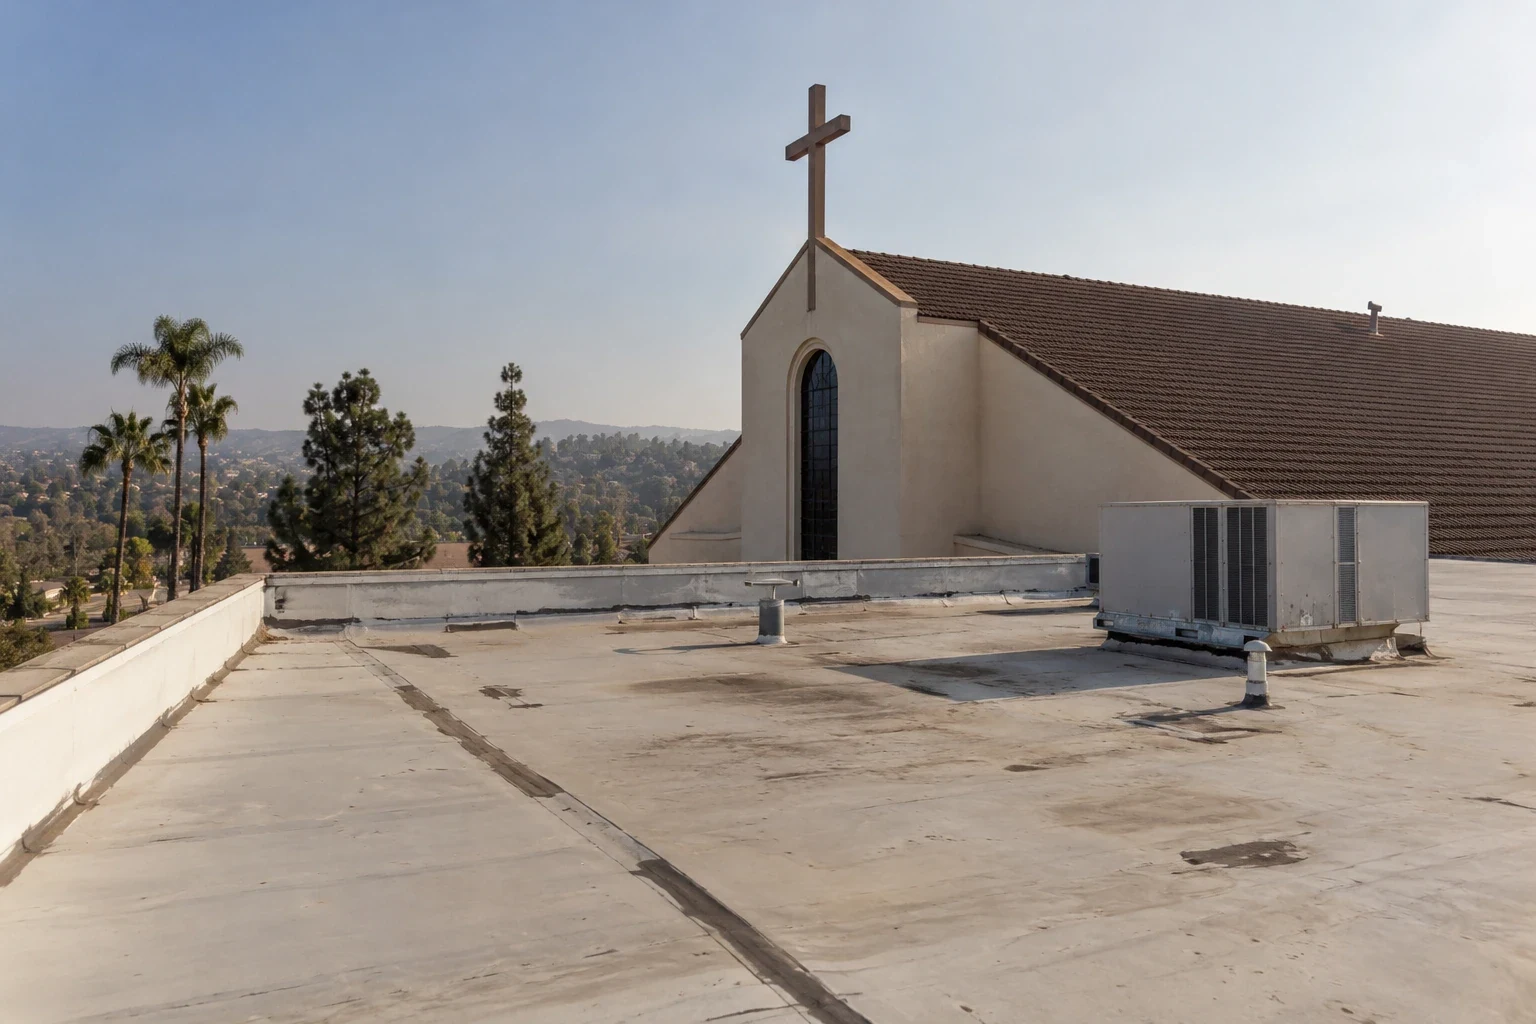
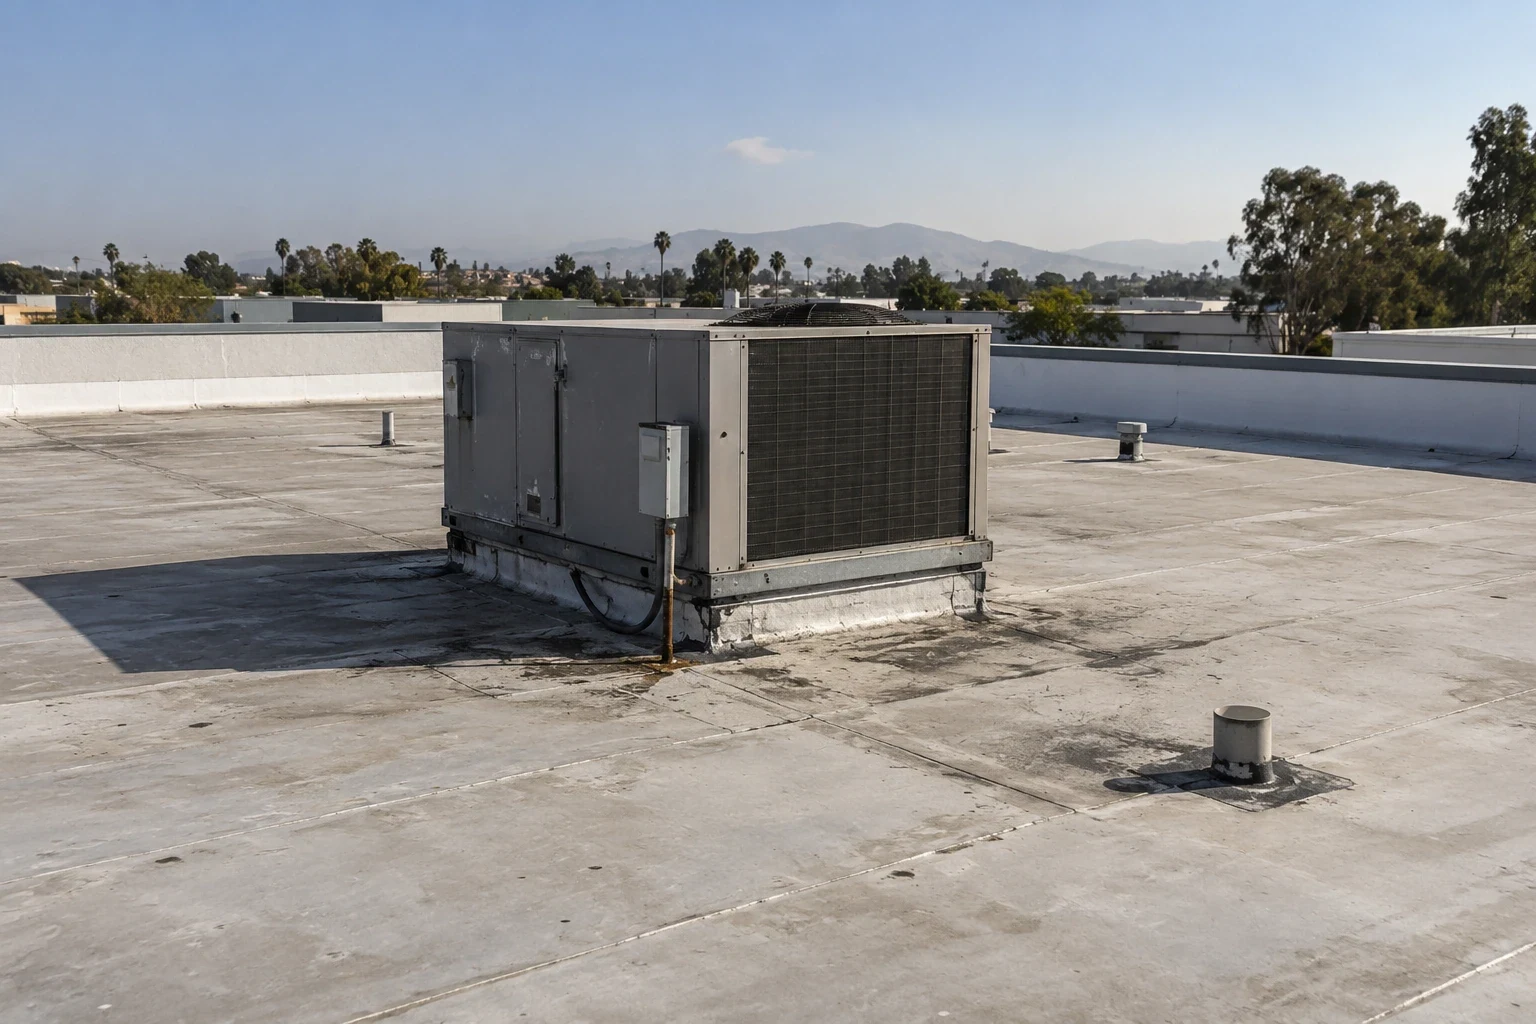
Equipment curbs and supports carry loads and interrupt the waterproofing surface. We inspect their attachments, flashing, vibration, condensate routing, and room for future service. A replacement unit may require a taller curb or a different roof opening, so the roofing and mechanical scopes should be coordinated before either trade begins. The owner should know who controls equipment shutdowns, temporary covers, and final inspection of the roof connection.
Conduits and cable supports need secure attachment that does not leave open fastener paths or block drainage. Existing supports may need to be raised, replaced, or coordinated with a structural review if the proposed system changes loads. We document which components remain and which are part of the roof scope. Curb and equipment support repairs can reconnect the membrane to the system opening, while roof penetration flashing handles other openings in a compatible manner.
How can roof work follow facility security?
Data-center access can involve escorts, approved vendor lists, background checks, tool controls, and specific entry routes. We confirm the facility’s procedures before scheduling a crew and identify how materials will be screened or staged. The site contact should tell us which areas cannot be photographed or entered and whether roof access requires a separate approval. These requirements need to be part of the schedule, not discovered while a section is open. We also confirm how tools are inventoried, whether escorted movement is required between the roof and staging area, and who may approve a change to a controlled zone. That preparation lets the crew work within the facility’s procedures while keeping open roof areas protected.
Roof work can be divided by zone with a clear daily start and closeout. The facility team should know when a roof area is open, who has access, what temporary weather protection is installed, and how a change is approved. For a project in Salinas Business Park, the owner still supplies building-specific access and operations requirements. Occupied-building coordination provides a framework for sequencing work around those controls.
Why do drainage and redundancy matter?
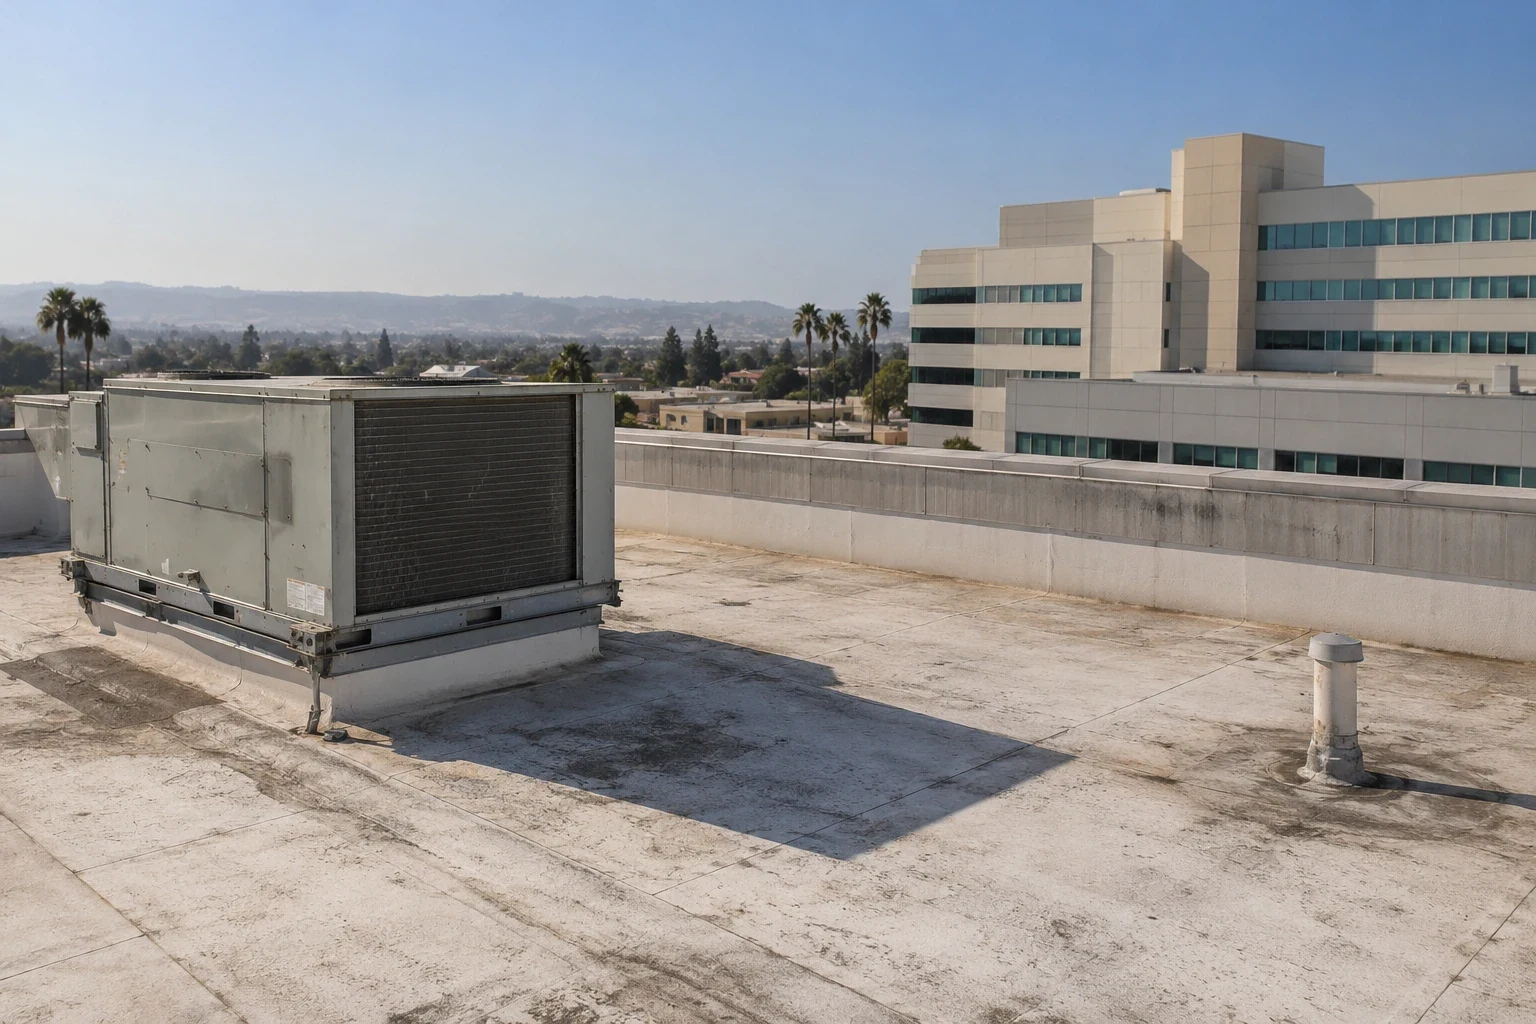
A roof’s drains and overflow paths are a first line of defense against water reaching the structure. We inspect the outlet connection and the roof zone that feeds it, then check for ponding, blocked strainers, and flashing defects. If a drain is isolated for repair, the facility needs to understand temporary water management and the duration of the restriction. The new assembly should preserve the drainage design and avoid trapping water around curbs or supports.
Redundant protection comes from sound design, maintained drains, dry-in procedures, and rapid notice when an interior condition changes. A roof inspection should not imply that all concealed conditions have been proven. We explain which areas were reached and what further tests would establish. Drain and scupper service can restore an outlet detail, while a roof insulation review considers assembly changes that affect curb and drain heights.
How should repair and replacement decisions be made?
When water is reported near a cooling unit or cable penetration, record the roof zone, equipment served, access restrictions, and any facility approval needed before work begins. We inspect the membrane edge and adjacent materials before defining a compatible repair scope; conditions concealed below the surface may require further testing. Widespread moisture, deteriorated attachment, repeated leaks near equipment, or a failing deck can require a larger investigation. We present the confirmed conditions, the unknowns that matter, and the sequence needed to resolve them. If replacement is planned, work should be phased around equipment continuity and include temporary protection for critical interior zones.
Ongoing maintenance documents drains, seams, curbs, supports, service paths, and any condition created by other trades. A roof log can connect a repair with equipment work and later observations. Preventive maintenance helps the facility team retain that history; a replacement assessment compares repeated repair with renewal. The owner should approve the scope after seeing the implications for security, redundancy, and access.
Questions Owners Ask
Can roof work proceed without interrupting data center operations?
Some work can be phased by roof zone, but access, equipment shutdowns, interior protection, security controls, and weather exposure must be reviewed with the facility team first. We build the sequence around those requirements.
What should we provide before a data center roof inspection?
Share roof plans, equipment layouts, access rules, leak reports, prior repair records, and restrictions on photography or entry. Those details help us inspect safely and document only permitted areas.
How do you handle equipment curbs during replacement?
We coordinate curb height and flashing with the mechanical contractor before installation. The plan identifies shutdowns, temporary protection, equipment support, and the final inspection of each roof connection.
Can infrared testing confirm that a data center roof is dry?
Infrared surveys can help locate patterns under suitable conditions, but they do not prove every area is dry by themselves. We interpret readings with the roof assembly, weather, visual inspection, and selective confirmation as needed.
Related Roofing Work
Plan roof access with the facility team
Share access procedures, equipment layouts, leak records, and areas that need continuous protection. We will inspect the roof and set a repair or replacement sequence around the facility’s controls.