Commercial Roof Insulation and Cover Board in Salinas, CA
Plan commercial roof insulation and cover board in Salinas, CA with attention to moisture, attachment, drainage, durability, and code review.
Overview
An insulation package affects roof performance, drainage, attachment, and how well the surface stands up to service traffic. For a Salinas building, the right choice depends on the existing deck, roof layers, equipment, and project scope. We review those conditions before proposing insulation or cover board, then show how the materials connect with the membrane and perimeter details. A project in Boronda still needs an assembly-specific plan.
Salinas has a mild coastal-valley pattern with most normal rain in the cool season and a long dry summer period. Roof design still needs to account for the actual building and adopted project requirements. Climate context does not determine the required insulation or prove a roof is dry. We confirm the assembly and applicable review with the project team.
What does each layer contribute?
Roof insulation reduces heat transfer through the roof assembly. Cover board can provide a more stable surface for the membrane and add protection from foot traffic or impact, depending on the product and system. The deck, air and vapor control layers, insulation, cover board, and membrane work together. Changing one layer can affect the attachment and the way the roof handles moisture.
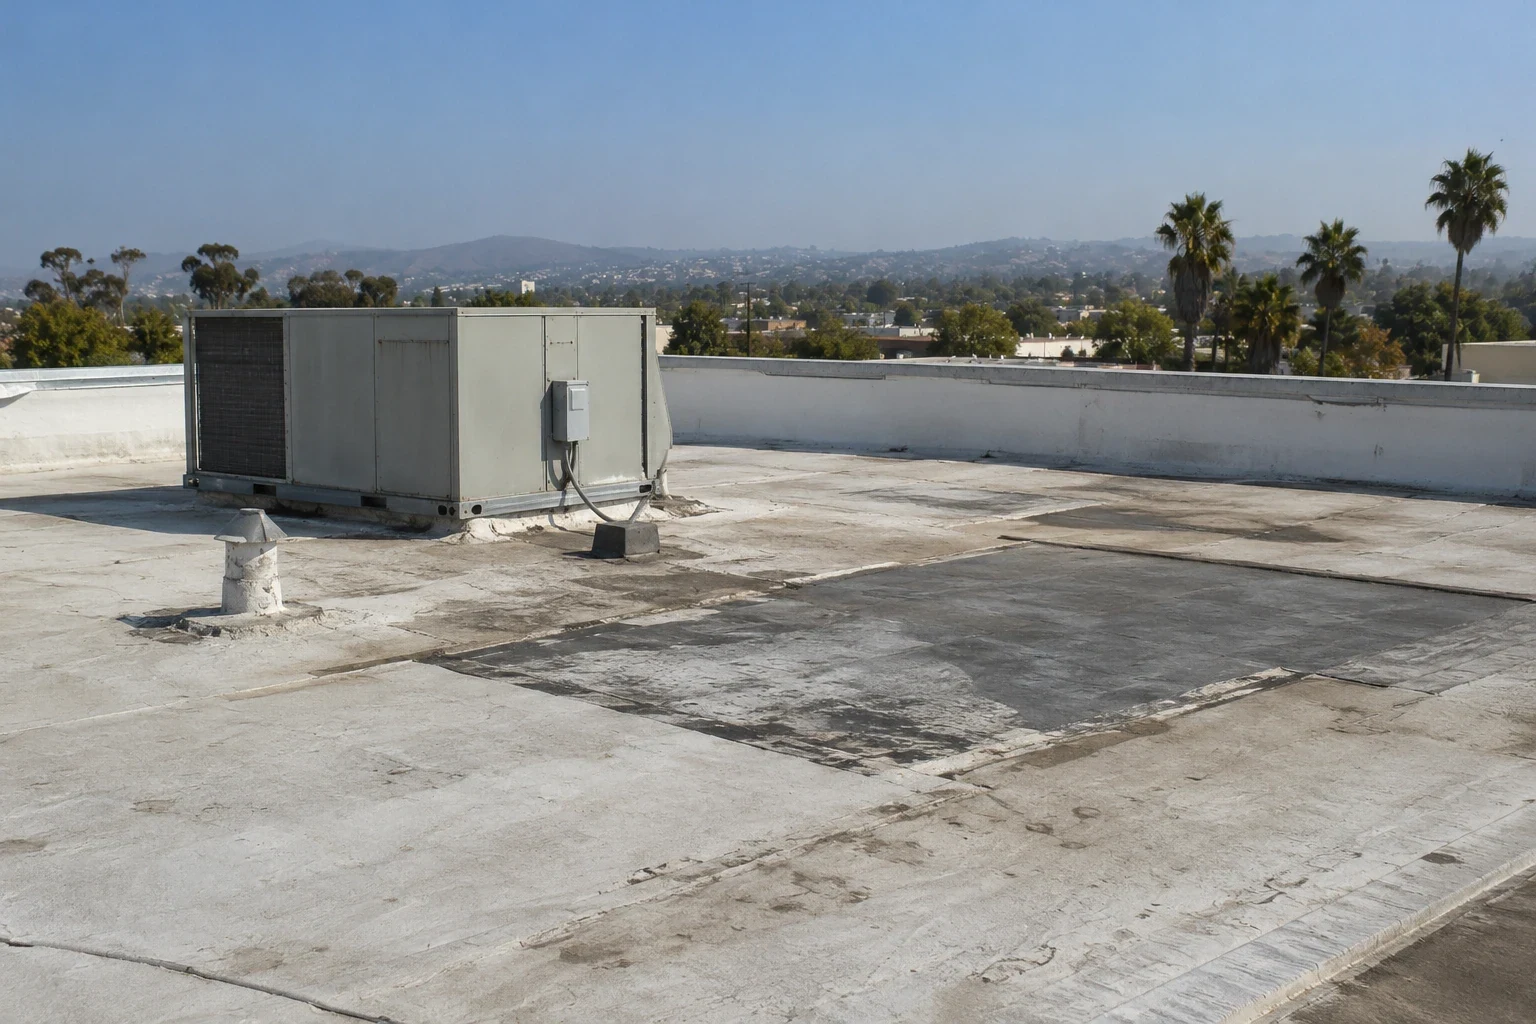
Before choosing materials, we identify the existing roof type, deck, number of layers, visible moisture, and planned membrane. A recover over stable insulation has different constraints from a tear-off to the deck. If testing finds wet material, the scope should define removal or replacement rather than burying the area under new board. We record sample locations and distinguish confirmed moisture from a suspected condition.
Fastening and adhesion depend on the substrate and assembly. The plan should address pullout capacity where fastening is used, substrate preparation where adhesive is applied, and transitions at changes in deck or roof section. If the building has multiple additions, one attachment method may not fit every zone. The design and installation sequence should identify those differences before materials arrive.
How can insulation support drainage?
Tapered insulation and crickets can direct water toward drains or scuppers when the roof structure and outlet locations allow. We map the current flow paths, low areas, drain elevations, and equipment curbs before recommending a slope package. Raising a drain without considering its bowl and flashing can leave the outlet below the finished surface or disrupt the transition.
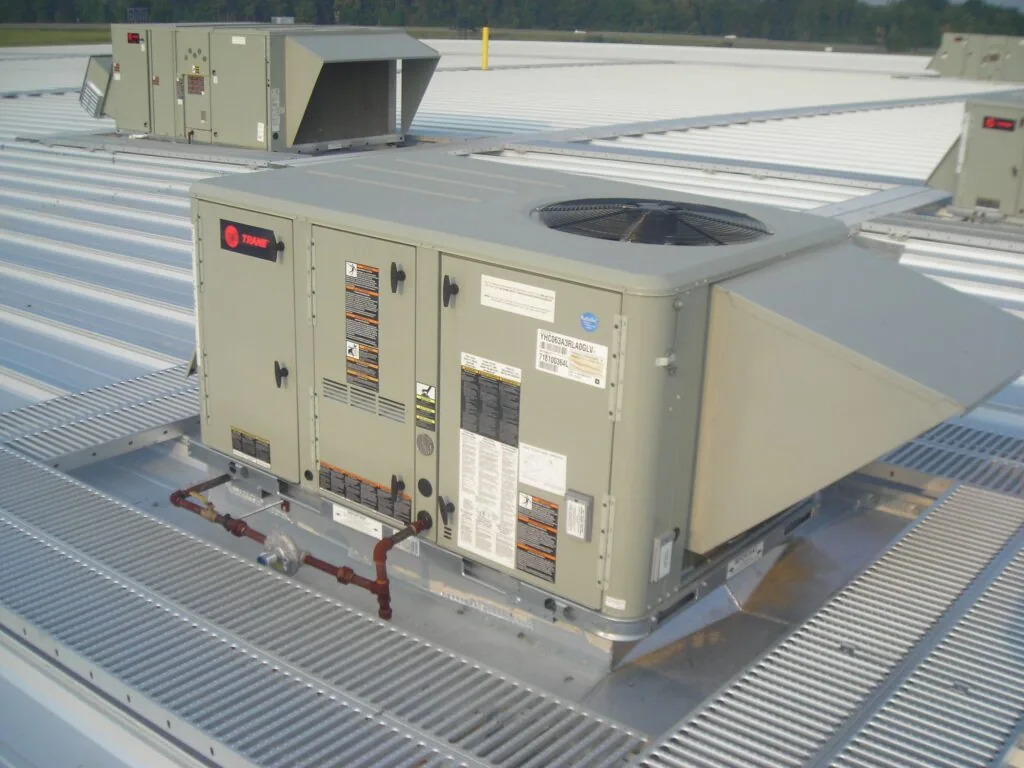
Drainage improvements should be coordinated with parapets, door thresholds, rooftop units, skylights, and overflow paths. The proposed thickness changes finished elevations and can affect how much flashing height remains at a wall or curb. We show those transitions and identify any opening that requires a separate sheet-metal or plumbing adjustment.
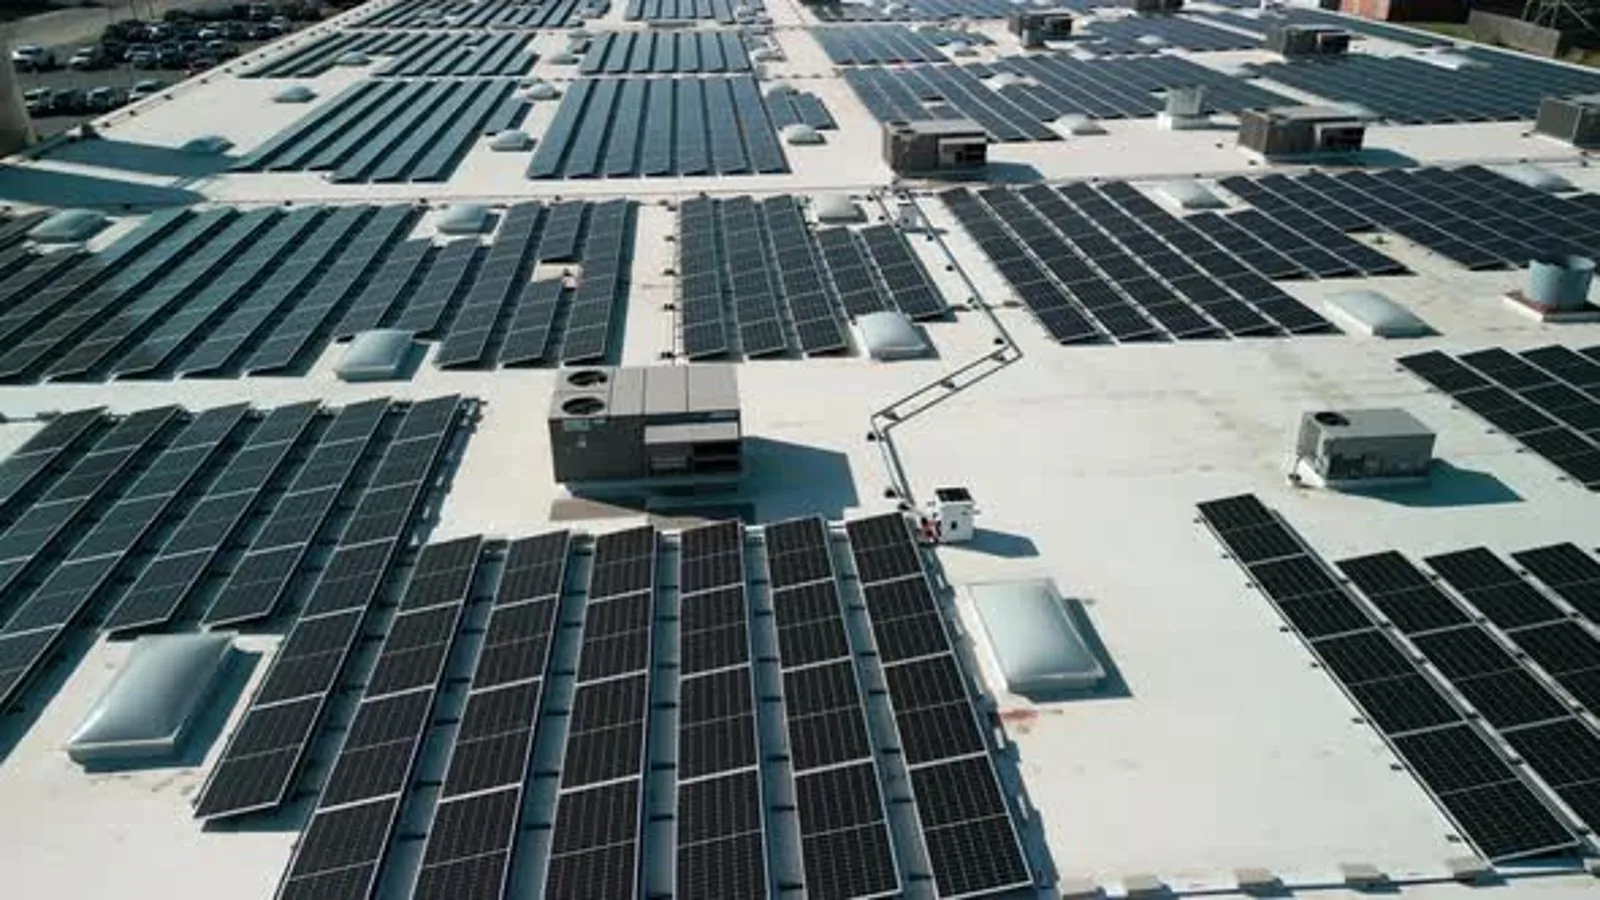
At a wide roof near Airport Industrial Park or Salinas Ag-Industrial Center, the plan may need distinct drainage zones for different building bays. We label the roof areas and outlets so the facility team can follow the intended flow. If structural deflection or another design question is suspected, it should be reviewed by the appropriate building professional.

When does cover board make sense?
Cover board may be used to create a more durable substrate or protect insulation beneath a membrane, but the selected product has to fit the system. We consider the membrane type, fastening or adhesive method, foot traffic, rooftop equipment, and project requirements. A board that is not compatible with the assembly can create attachment or moisture problems even if its surface appears suitable.
Board joints should be laid out to avoid coinciding with membrane seams where the system requires different placement. Edges, penetrations, drains, and transitions need details that maintain support. We also consider how future equipment service will affect the board and membrane, including whether walkways or protection pads are needed in designated traffic areas.
During tear-off, the crew can inspect the deck and insulation as layers are exposed. The scope should specify how damaged areas are measured, photographed, and approved. For a recover, investigation is more limited, so preconstruction samples and visible condition records carry added importance. We explain what can be confirmed before covering the assembly and what remains concealed.
How should moisture risks be handled?
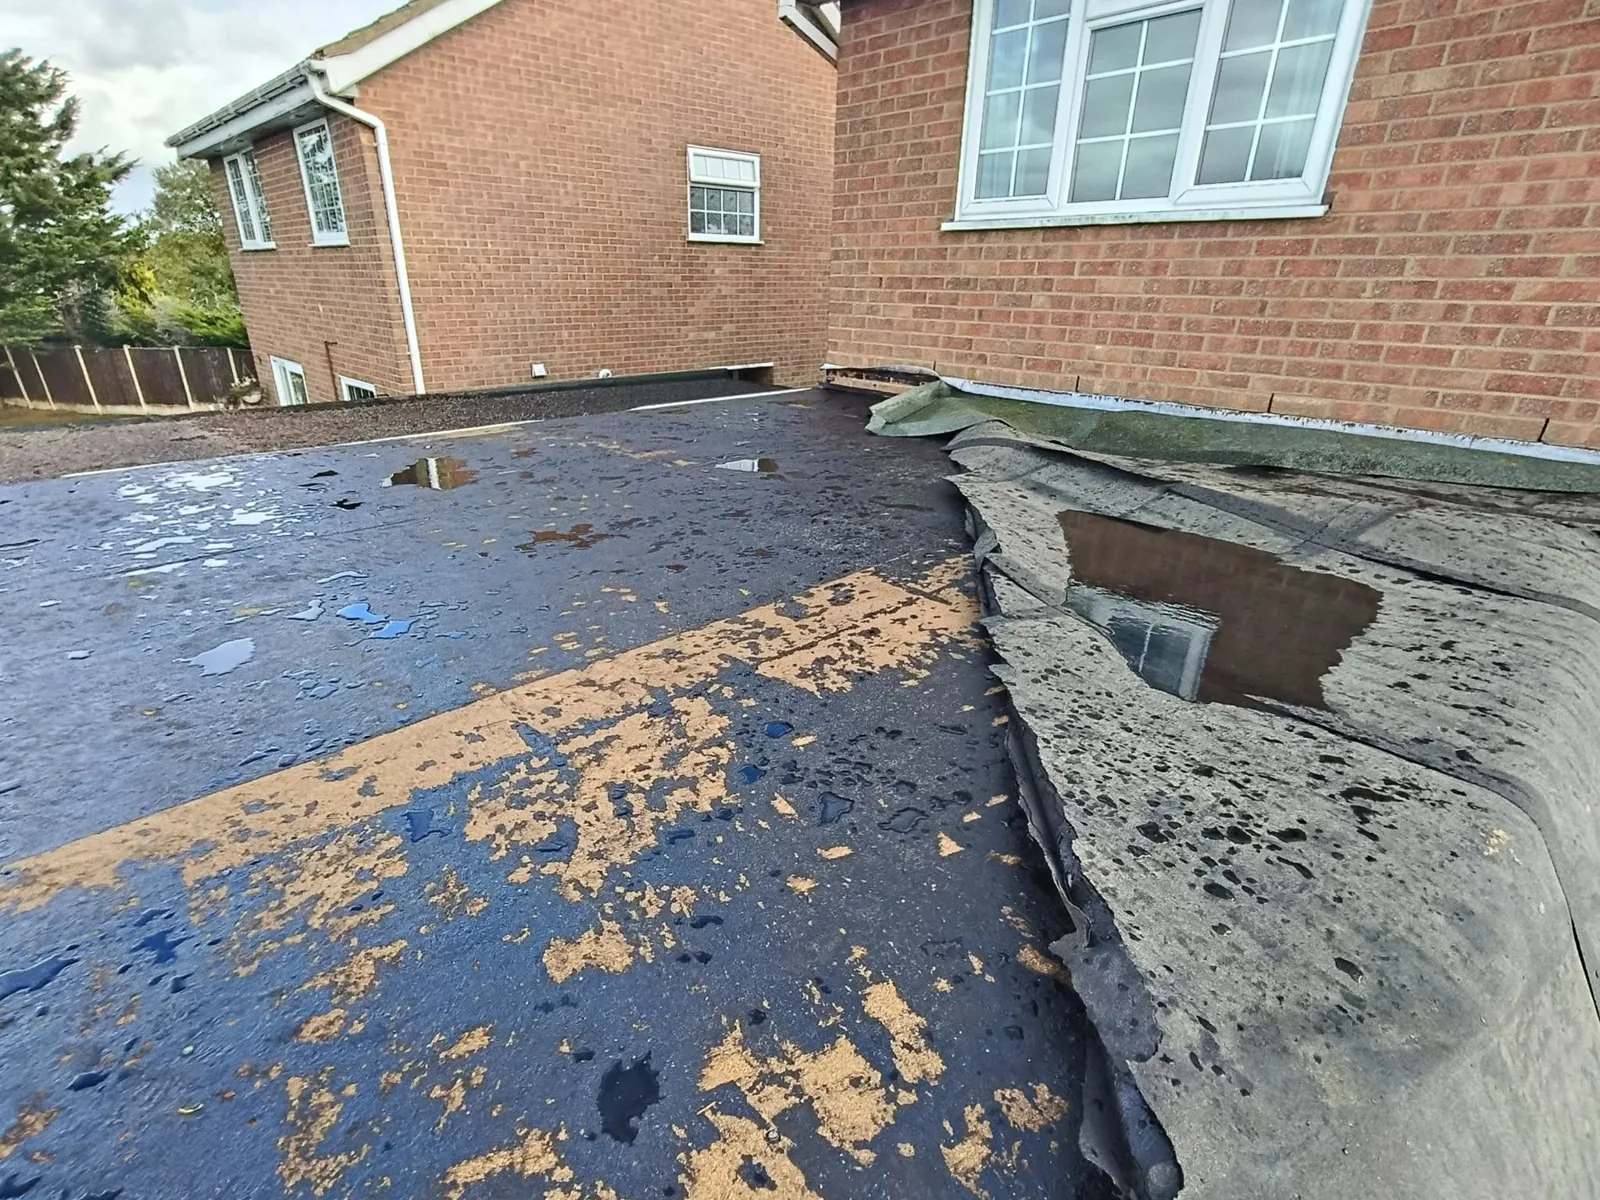
Moisture can enter from a roof leak, construction exposure, or indoor air that reaches a cold layer. The correct control depends on the building’s use and the existing roof. We review leak history, interior humidity concerns provided by the facility team, vapor-control layers where known, and areas with damaged insulation. The owner should not assume every stain indicates wet roof insulation.
Infrared patterns can guide sample locations, while core cuts show the layers and condition at selected points. A moisture survey helps when its result could change the insulation boundary or system choice. If the roof is open during construction, the daily plan also needs protection from weather and a secure end-of-shift condition.
Salinas’ cool mornings and fog can leave surfaces damp even when rain is not falling. We check the deck and materials before installing insulation or adhesive. The roof should be closed in a sequence that prevents new moisture from becoming trapped. Any area that was exposed or wet during construction should be documented and corrected before the membrane is completed.
What should the project team confirm?
For permits filed on or after January 1, 2026, Salinas uses the 2025 California Building Standards Code. Roof, energy, fire, and structural provisions depend on the proposed work and the existing building. We coordinate the assembly details with the project team so the applicable requirements are confirmed for this scope.
Insulation cost and schedule can change with roof area, layer removal, deck repair, thickness, taper layout, attachment, crane or lift access, and the number of perimeter transitions. A useful estimate identifies these drivers and includes an approval path for concealed conditions. If drainage correction is optional, the owner should see its purpose and impact separately from the base insulation scope.
For a building with recurring leaks, insulation replacement may be limited to confirmed wet areas or included in a larger roof replacement. Where the assembly is stable, a recover plan may retain some existing material if project requirements allow. We compare both choices based on the roof’s evidence, not a preference for one construction method.
What should the installation record include?
The owner should receive the installed product information, roof-zone labels, attachment or adhesive details, taper plan, drain transitions, and photographs of exposed deck and insulation repairs. The record should identify any areas that were not replaced or that remain subject to monitoring. Clear documents help a future service crew understand where materials change and how the roof was built.
Walkway locations and equipment routes should be shown if they affect cover-board protection. If HVAC, solar, or another trade later adds equipment, the facility team can refer to the roof plan before fastening or cutting through the membrane. A record also helps evaluate whether a future repair should stop at a roof zone or continue to a concealed layer.
We can link the completed assembly to a condition inspection and maintenance schedule. If the project changes drainage, the closeout should identify each outlet and the new intended flow path. The owner can then check those points after rain and keep the roof history current.
Questions Owners Ask
Can new insulation go over existing insulation?
That depends on moisture, stability, layer count, deck condition, compatibility, and project requirements. We inspect and test representative areas, then identify which materials can remain and which need removal. A single sample cannot establish conditions across every roof zone.
Does tapered insulation eliminate ponding?
It can improve a planned flow path when the structure and outlets support the design. We map drains, elevations, and curbs first. A change in insulation thickness can affect flashing height and overflow details, so those transitions belong in the design.
Why use cover board beneath a roof membrane?
A compatible cover board can provide a more stable substrate and protect underlying insulation, depending on the assembly. The material, attachment, traffic, and membrane system determine whether it fits. We explain the purpose and limits in the project scope.
Can wet insulation be covered with a new membrane?
The affected area should be evaluated before it is covered. Testing can confirm moisture at selected locations and help define removal. The scope should show how wet material is addressed and how any newly exposed roof is protected during work.
Related Roofing Work
Plan the layers from the deck upward
Share the current roof assembly, leak history, drainage concerns, and proposed project scope. We will evaluate insulation and cover-board options alongside attachment, moisture, and transition details.