
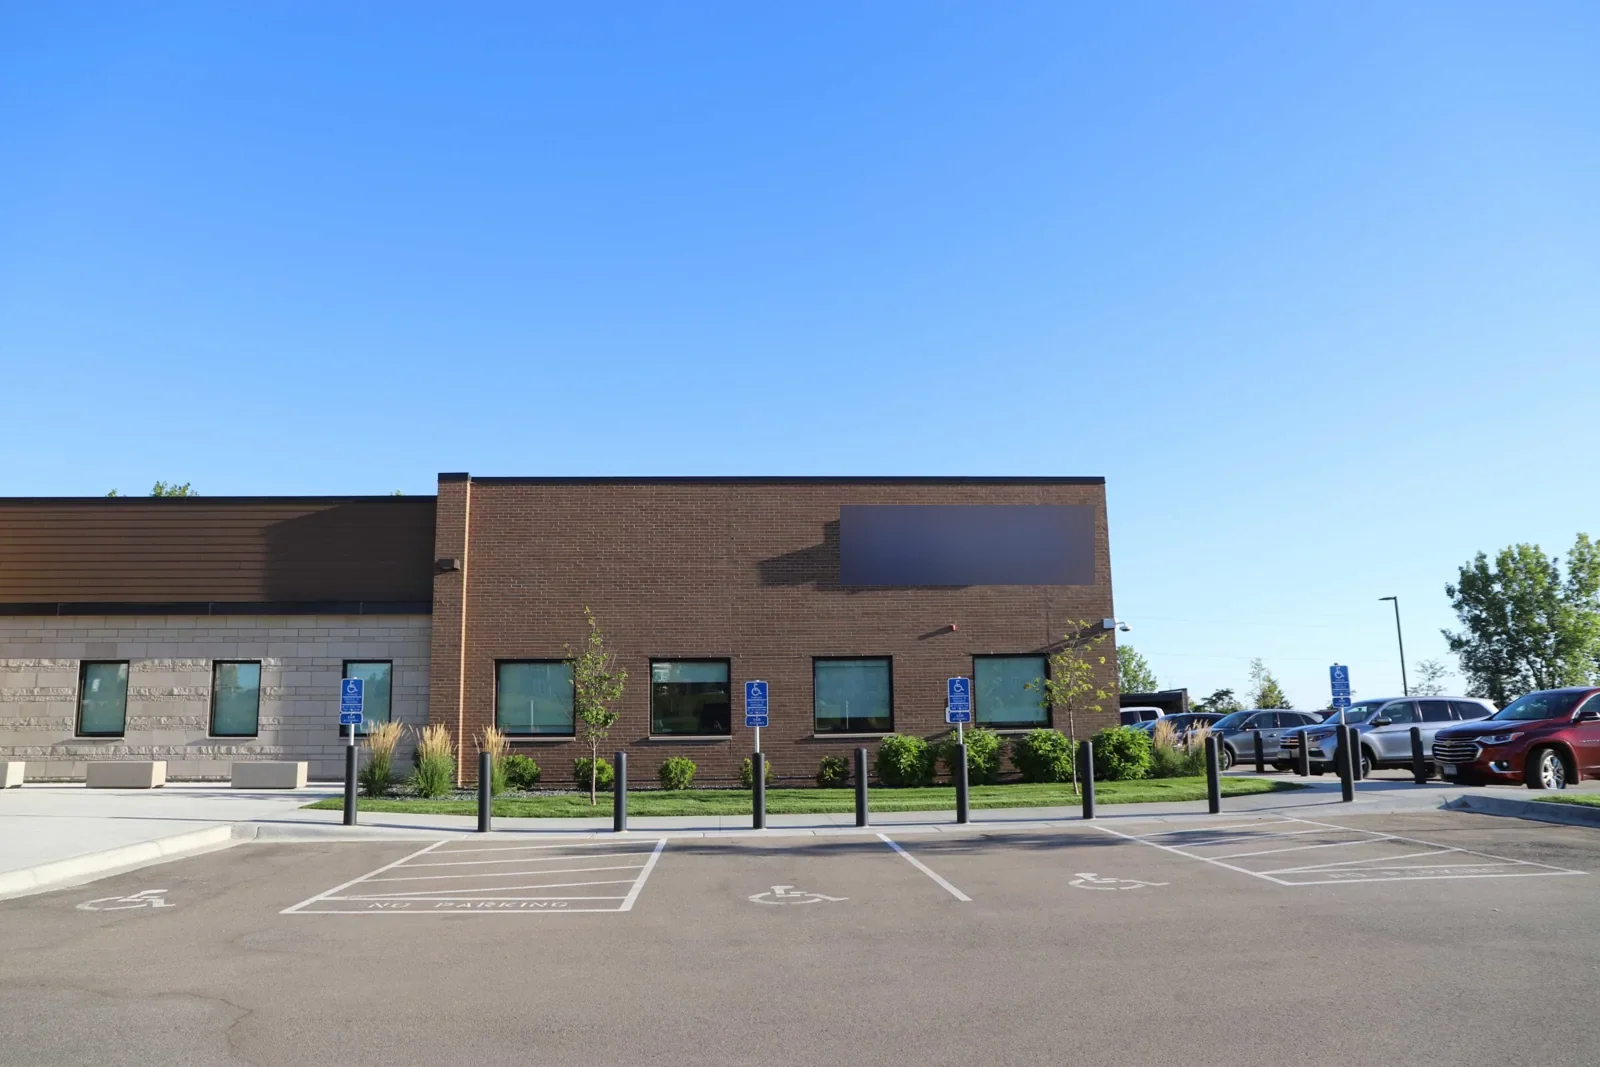
Medical Office Roofing in Salinas, CA
Plan medical office roofing in Salinas around patient areas, rooftop equipment, access controls, leak response, and building continuity.
Overview
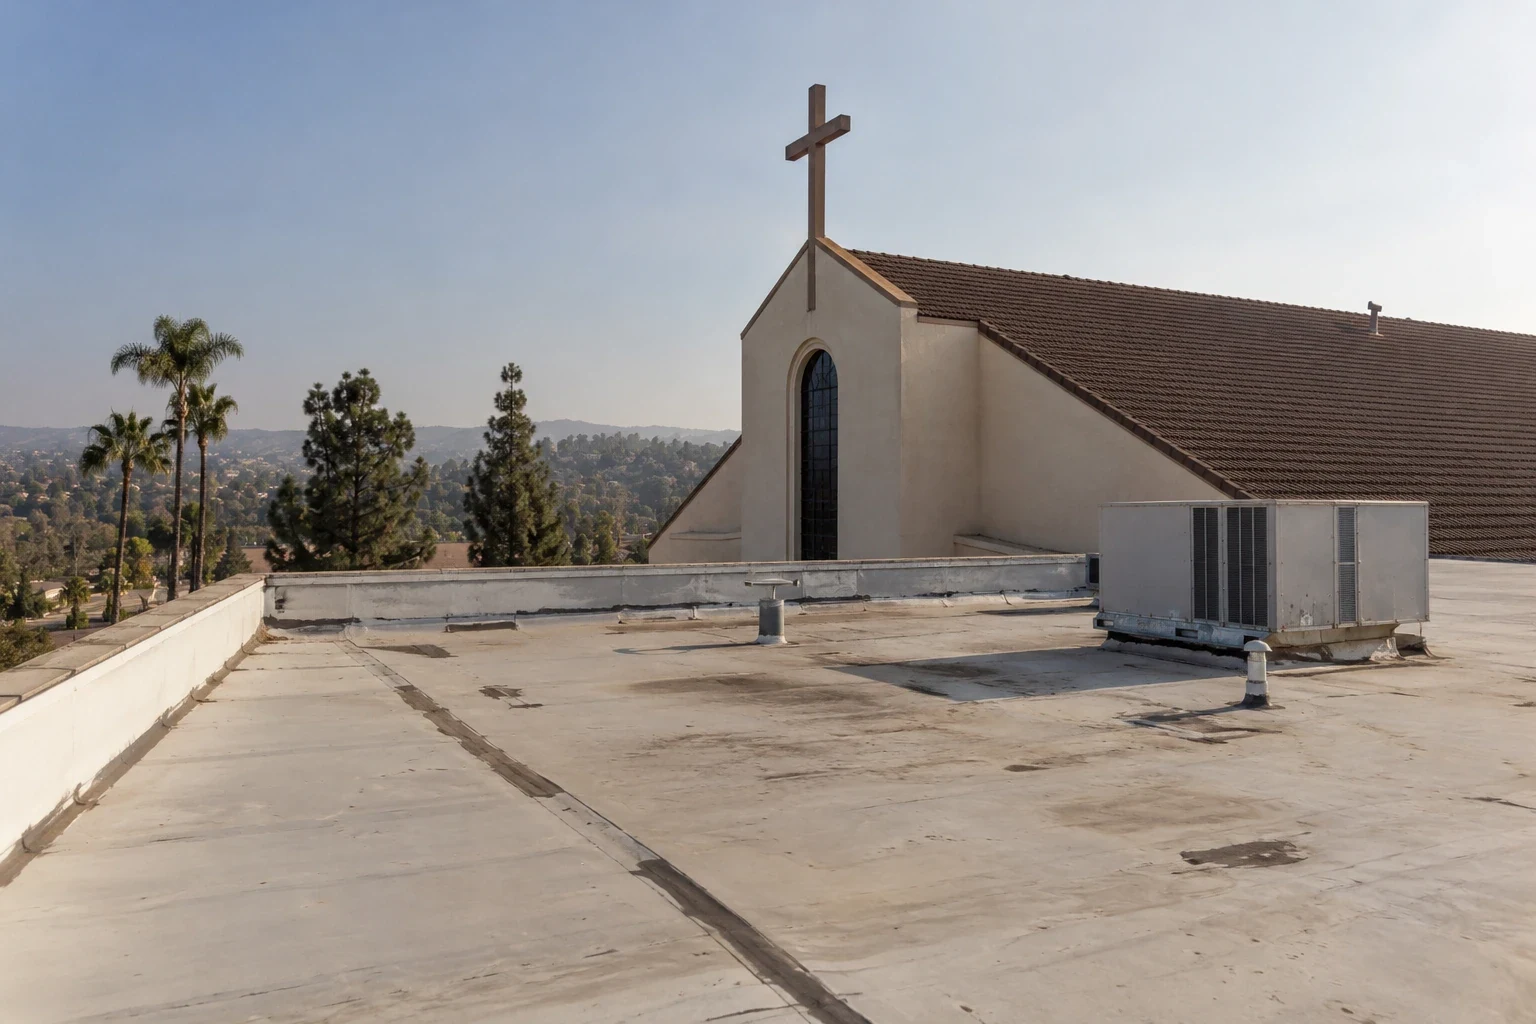
A medical office roof needs to keep patient areas dry while allowing building systems and clinical schedules to continue. A leak above a treatment room, records area, or electrical space can require quick coordination inside as well as a repair on the roof. We inspect the membrane or metal assembly, drains, flashings, equipment curbs, and reported interior conditions before setting the work sequence.
Salinas includes medical offices along with commercial, industrial, and agricultural-support properties. We confirm how the specific clinic operates, which areas need additional protection, and when roof access is available. The location does not tell us what equipment is installed or where a leak is likely to appear.

How should work protect patients and staff?
Before roof work begins, we ask the office manager to identify treatment areas, waiting rooms, entrances, records storage, and any room where dust, odor, noise, or water exposure could disrupt care. The project can be divided into roof zones with notice given before a crew works overhead. Interior protection should cover the actual risk below each section, and staff should know how to report a change in conditions.
Medical offices often have different operating hours and service windows. We confirm when equipment can be accessed or shut down, how contractors enter, and who approves a change to the schedule. An office building roofing plan addresses tenant coordination, while a hospital roofing scope may include more departments and access controls. The clinic’s manager defines its own requirements before the roofing sequence is set. We can provide a simple notice with the work zone, expected noise period, entrance or parking impacts, and a contact for urgent questions. That allows staff to prepare patients and redirect foot traffic without sharing roof details that do not affect their visit.
What should happen when a leak affects care space?
The office team should protect patients, staff, equipment, and records below the affected area and record when water appeared. We compare that information with recent rain, HVAC service, plumbing work, and the roof layout. Water can move along the deck or between layers, so a stain may not sit directly under its entry point. We inspect the nearby field, drains, wall transitions, and equipment flashings before deciding where a permanent repair belongs.
If the roof is wet or access is restricted, a temporary measure may help limit exposure until a permanent repair can be completed safely. We then remove incompatible patch material where needed and restore the actual seam or flashing. Leak repair documents the likely origin and repair boundary. A broader roof inspection can check whether other areas need attention before they affect an occupied room.
How do roof systems connect to medical equipment?
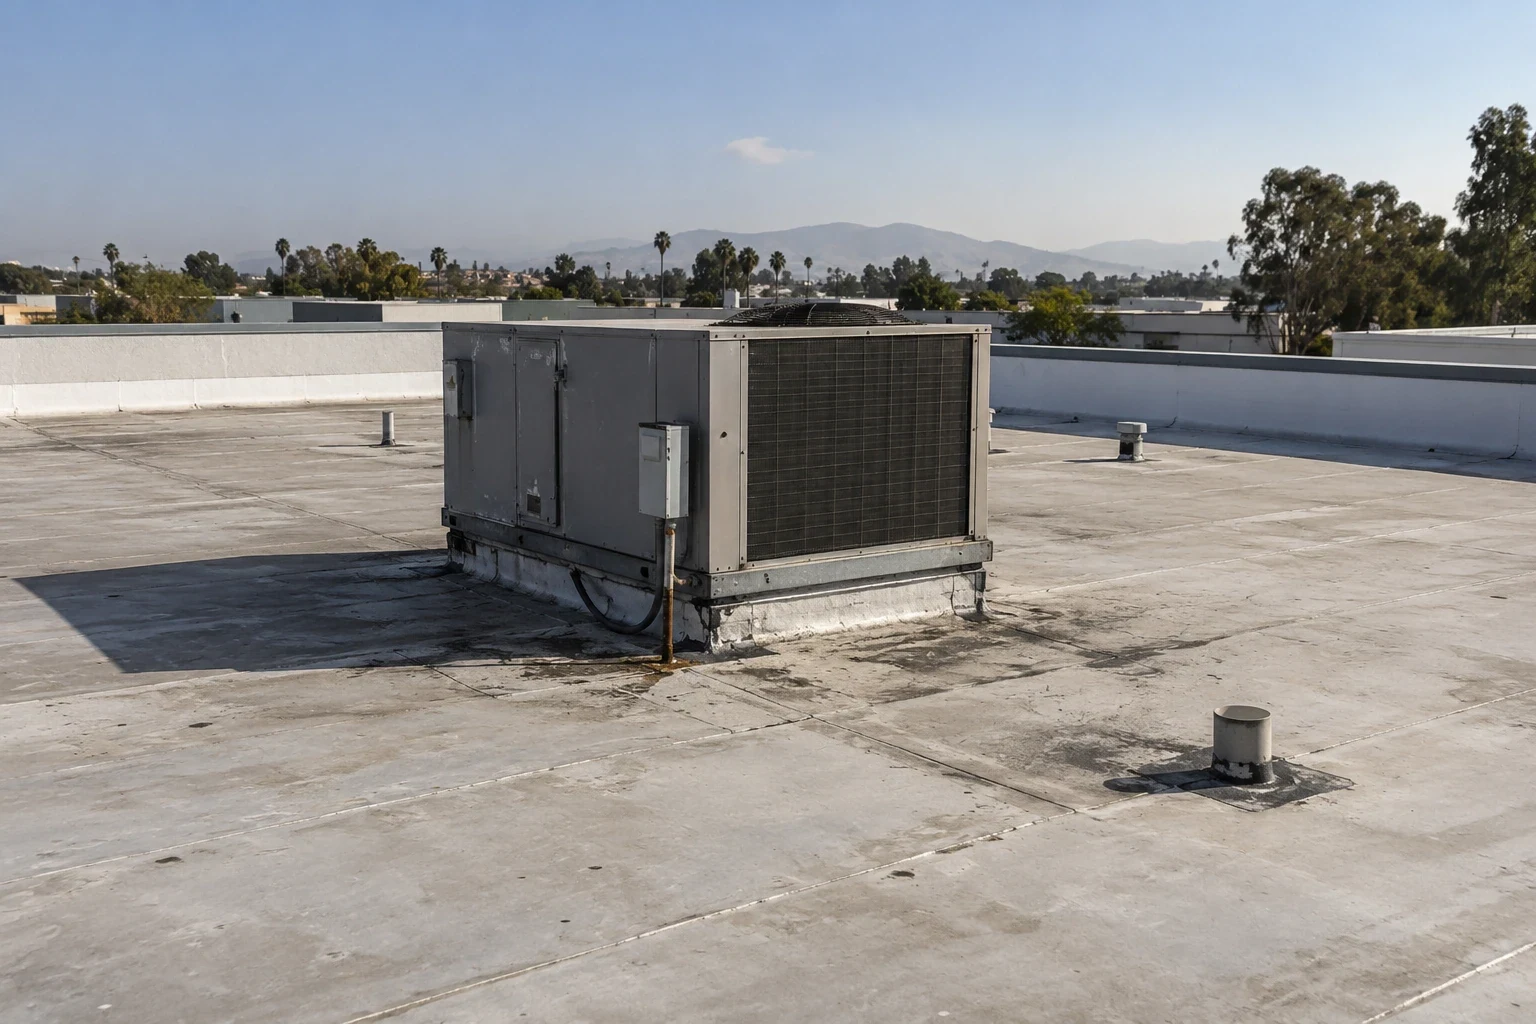
HVAC units, exhausts, conduits, vents, and pipe supports cross or sit above the roof surface. Their curbs and flashings need to stay watertight and accessible for maintenance. We inspect for movement, open corners, failed sealant, loose supports, and signs of repeat trade work. The roofing and mechanical contractors should agree on responsibility for disconnects, unit lifts, temporary covers, and final flashing before the existing connection is disturbed.
Some rooms rely on continuous ventilation or temperature control, so the site manager may need to identify a shutdown window or a temporary operating plan. A new unit can change curb height and opening size, which affects the roof design. Equipment curb and support repairs and penetration flashing should match the roof assembly. A closeout record tells the clinic what was changed and where future service crews need to avoid damaging the roof. We identify any follow-up inspection required after the next equipment visit and give the property manager the repaired locations to keep with building records.
Why are access and drainage part of patient protection?
Roof access has to follow the office’s entry rules, avoid patient routes, and keep emergency exits open. Material staging and lifts may affect parking or ambulance access where the building shares a property with other uses. We confirm the route and timing with the manager, then mark the work zone below. Daily closeout includes checking temporary dry-in, locking access points, and telling staff which areas are complete.
Drains and overflow paths also need to stay functional throughout the job. Debris from preparation can block an outlet, and an open drain connection can send water to the ceiling below. Salinas receives most normal rainfall during the cooler season, so owners can plan outlet checks before that period. Drain and scupper service should be coordinated with the membrane repair and temporary protection plan.
How does the Salinas location shape scheduling?
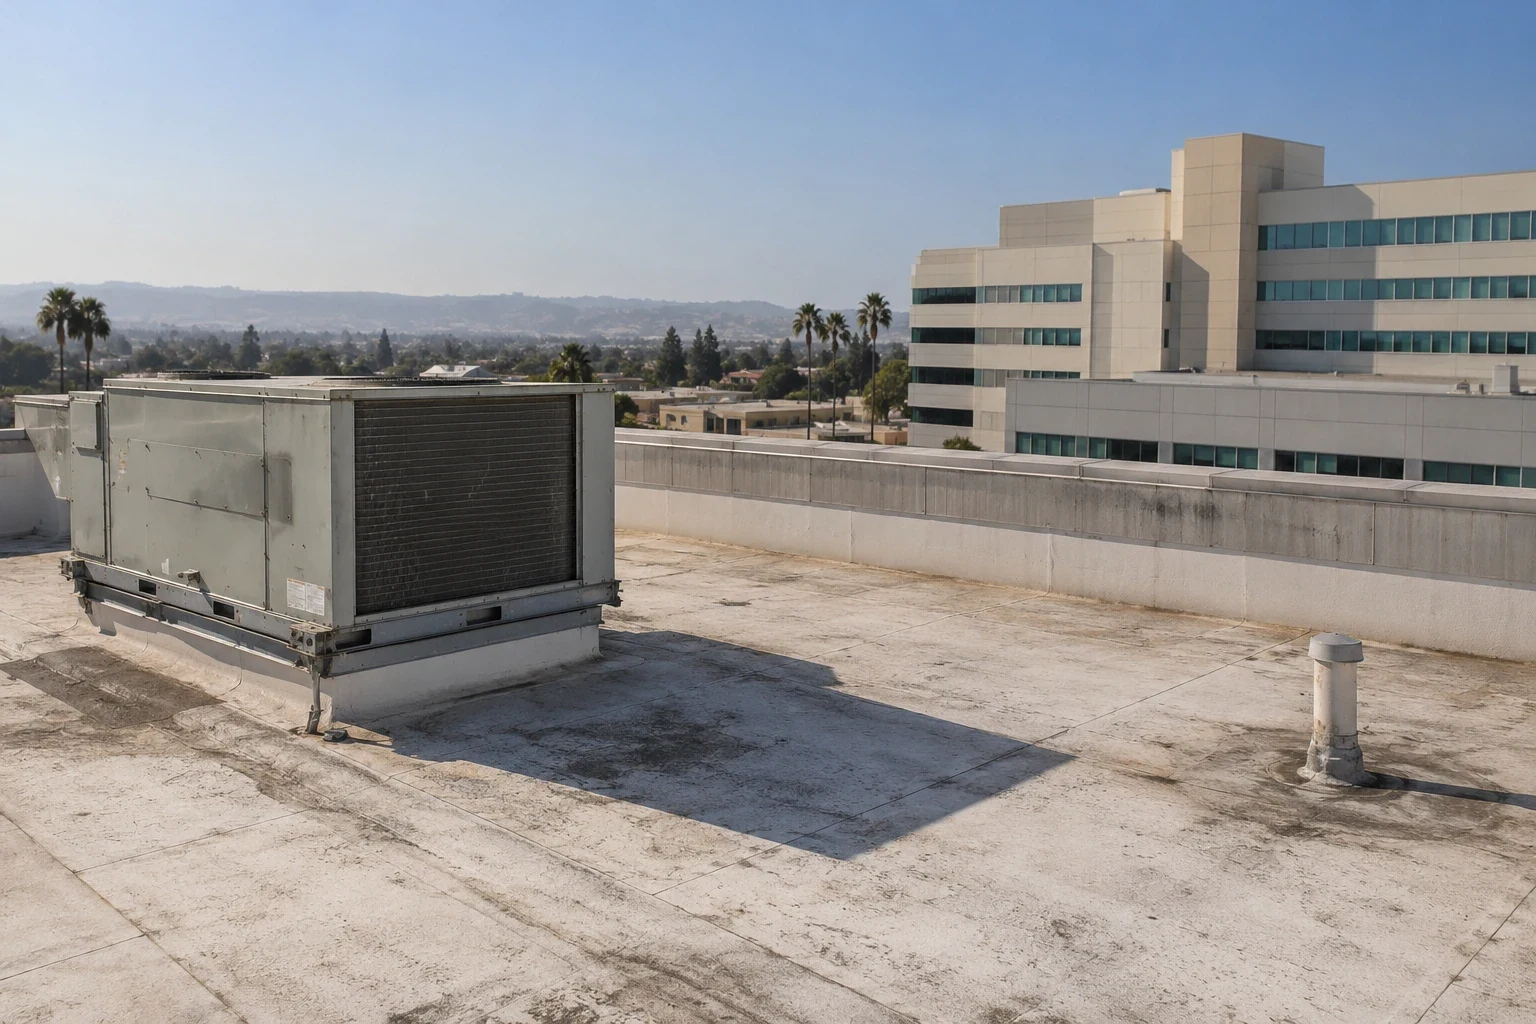
Medical offices in downtown Salinas can have different parking, tenant access, and delivery patterns. We confirm those conditions directly with the office manager; a commercial district does not establish how a clinic operates. Salinas local conditions also identify the Salinas Ag-Industrial Center as a commercial and industrial area. That market context does not determine a clinic’s layout; we confirm the site’s own entrances, rooftop equipment, and patient flow before the crew arrives. Office sites in Alisal and East Salinas may have different parking and access constraints from the downtown property. The site manager should confirm roof hatch access, ladder placement, and whether a lift can operate during clinic hours. The schedule should identify patient arrival windows, staff shift changes, and any area that must remain quiet.
Salinas’ cool-season rainfall and summer fog are useful context for roof access, drying, and application windows, but current conditions govern the work. We check the roof surface before applying repair products and protect any open detail if weather shifts. A clinic team can designate a person to receive daily updates and route questions from staff. That keeps the roof work visible without making patients responsible for managing a contractor.
When should a clinic consider a larger roof scope?
A repair may address a single curb, seam, drain, or puncture when surrounding materials remain dry and attached. Repeated leaks across treatment rooms, widespread wet insulation, or failing flashings around multiple units may require broader testing. We document findings by roof zone and identify which areas are confirmed, suspected, or not reached. If replacement is being considered, the owner should receive a phasing plan that accounts for patient areas and equipment operations.
Maintenance can reduce surprise disruptions by checking drains, seams, equipment curbs, edges, and access routes. The office can retain photographs and repair locations with its building records. Preventive maintenance keeps conditions organized; a replacement assessment can compare repeated repair with a new assembly. We coordinate the work window with the clinic’s calendar and identify interior protection before a roof section is opened.
Questions Owners Ask
Can roofing work happen while a medical office sees patients?
Some projects can be phased while selected areas stay open. We review patient routes, treatment schedules, noise, equipment needs, and protection below with the office manager before setting the work sequence.
What should staff do if they see a ceiling leak?
Keep people and equipment clear of the area if there is a safety concern, protect records where possible, and report the location and time to the office manager. We inspect the roof and document the repair needed.
Will HVAC need to be shut down during roof work?
That depends on which units or intakes are affected. We coordinate access and shutdown windows with the clinic and its mechanical contractor and protect openings while the roof connection is repaired.
How do you limit dust or odor during a roof repair?
We check which unit or intake is affected, then coordinate any shutdown window and added protection with the clinic and its mechanical contractor. We schedule disruptive steps around clinic operations where conditions permit.
Related Roofing Work
Coordinate the roof around patient care
Share patient schedules, equipment needs, leak locations, and access rules. We will inspect the roof and plan a repair or replacement sequence with the office manager.
