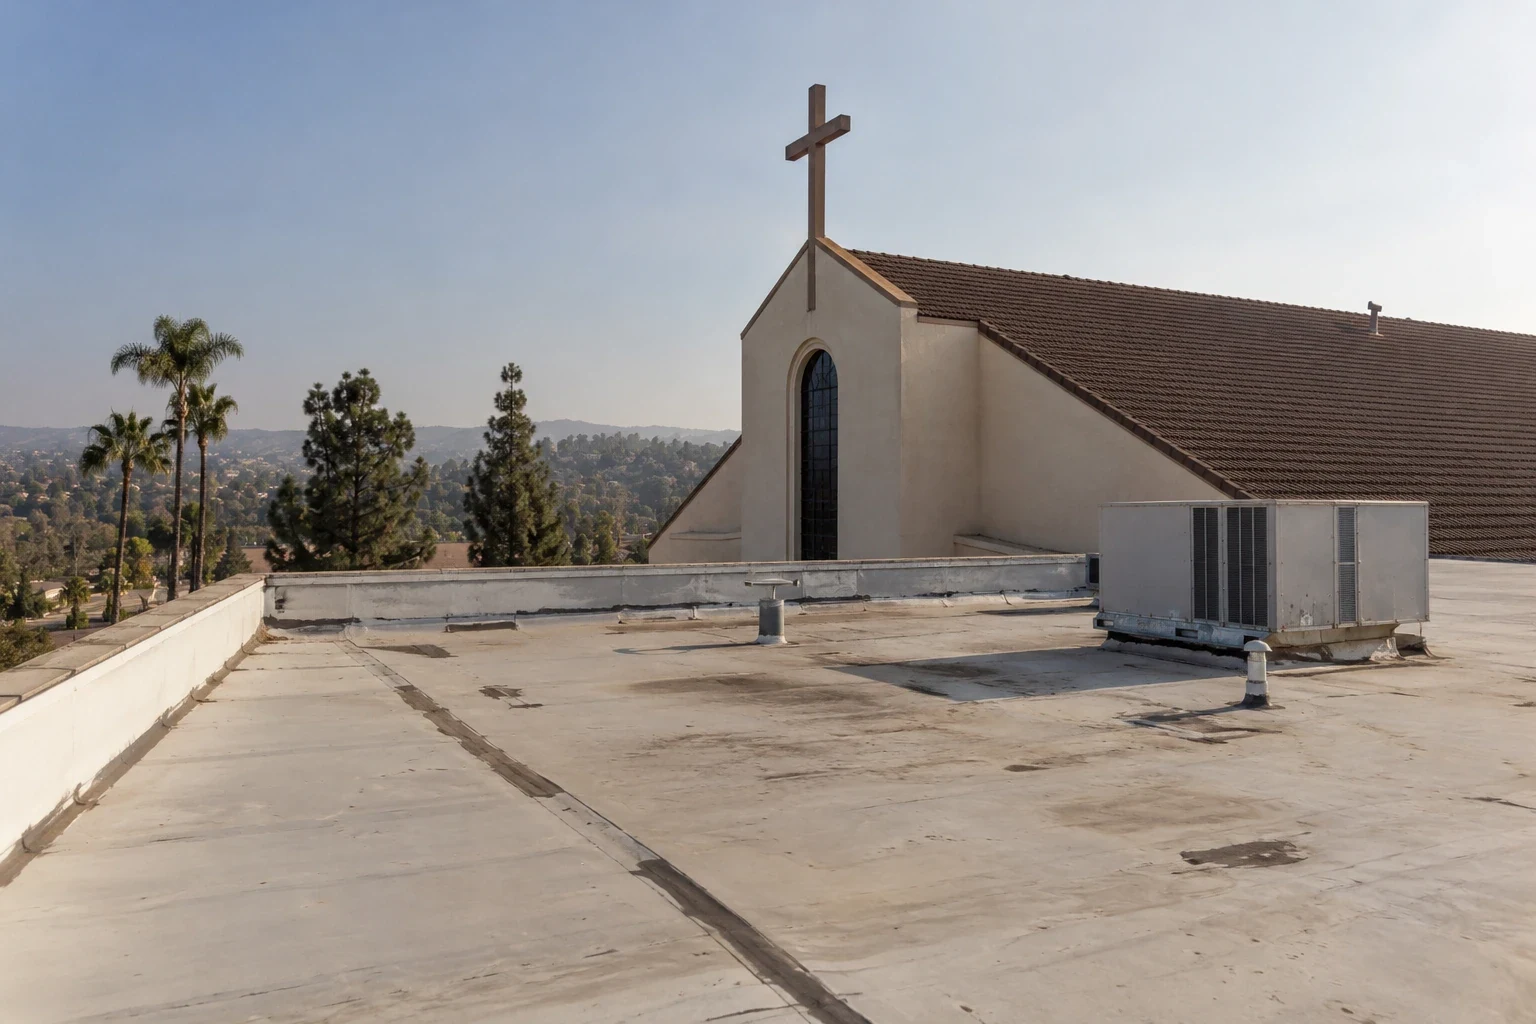
Hospital Roofing in Salinas, CA
Coordinate hospital roofing in Salinas around patient protection, critical equipment, controlled access, drainage, and phased work.
Overview
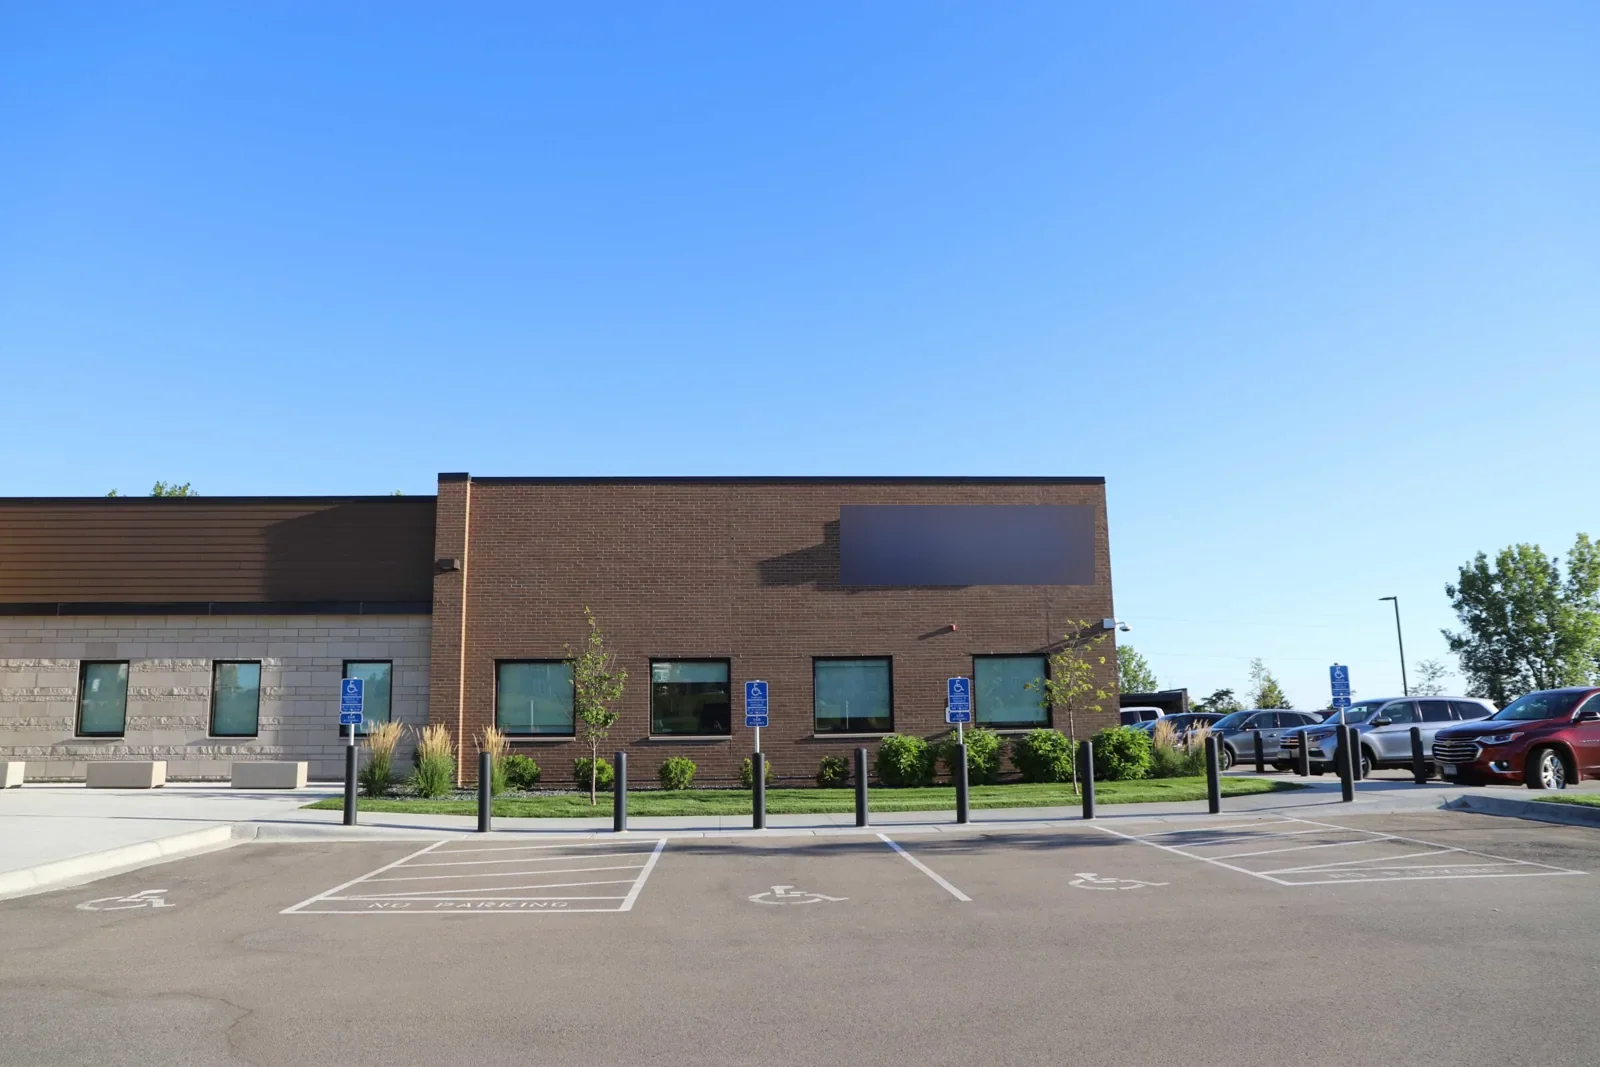
A hospital roof protects patient care areas, equipment, utilities, and departments that may run continuously. Roofing work has to fit access controls, infection-prevention procedures, air intakes, emergency routes, and the owner’s operating plan. We begin by identifying roof zones, the assembly in each area, interior sensitivities, and the people authorized to approve work before recommending repair or replacement.
For hospital facilities in the Salinas market, local rainfall patterns can inform seasonal drain checks, but the roof and hospital procedures determine the work. We coordinate with the facility team to understand what lies below the roof, which equipment cannot be interrupted, and how crews enter and leave the site.
How should roof work protect patient care?
Before any section is opened, the hospital identifies the spaces below it, including patient rooms, operating areas, laboratories, pharmacy storage, records, and mechanical rooms. The roofing scope can be divided into zones with temporary protection matched to the conditions underneath. The facility team also sets requirements for noise, dust, odors, air intakes, shared corridors, corridors, and infection-control barriers where those procedures apply.
We confirm who can approve changes, who receives daily updates, and how an unexpected leak or weather shift is escalated. Work may need to be scheduled around unit activities, shift changes, or equipment maintenance. Medical office roofing addresses patient-facing areas at a smaller scale, while a commercial office plan focuses on tenants and shared spaces. Hospital work requires the facility to define its own critical areas and approval chain.
What should the roof inspection map?
We inspect seams, membrane condition, flashings, drains, curbs, equipment supports, edges, and prior repairs. Findings are tied to roof zones so the facilities team can compare them with interior reports and equipment records. A visible stain may be some distance from the roof opening because water can move along a deck or between layers. The inspection should state what was reached, what was observed, and where access or testing was limited.
Hospitals often have multiple roof levels and areas with different systems. We identify transitions and keep details associated with the assembly they serve. A documented roof inspection can prioritize repairs and record what could affect patient spaces. When water appears inside, leak tracing coordinates the interior report with roof evidence. The facility may need to protect the area below before a roof opening can be reached safely.

How do equipment and air intakes affect the scope?
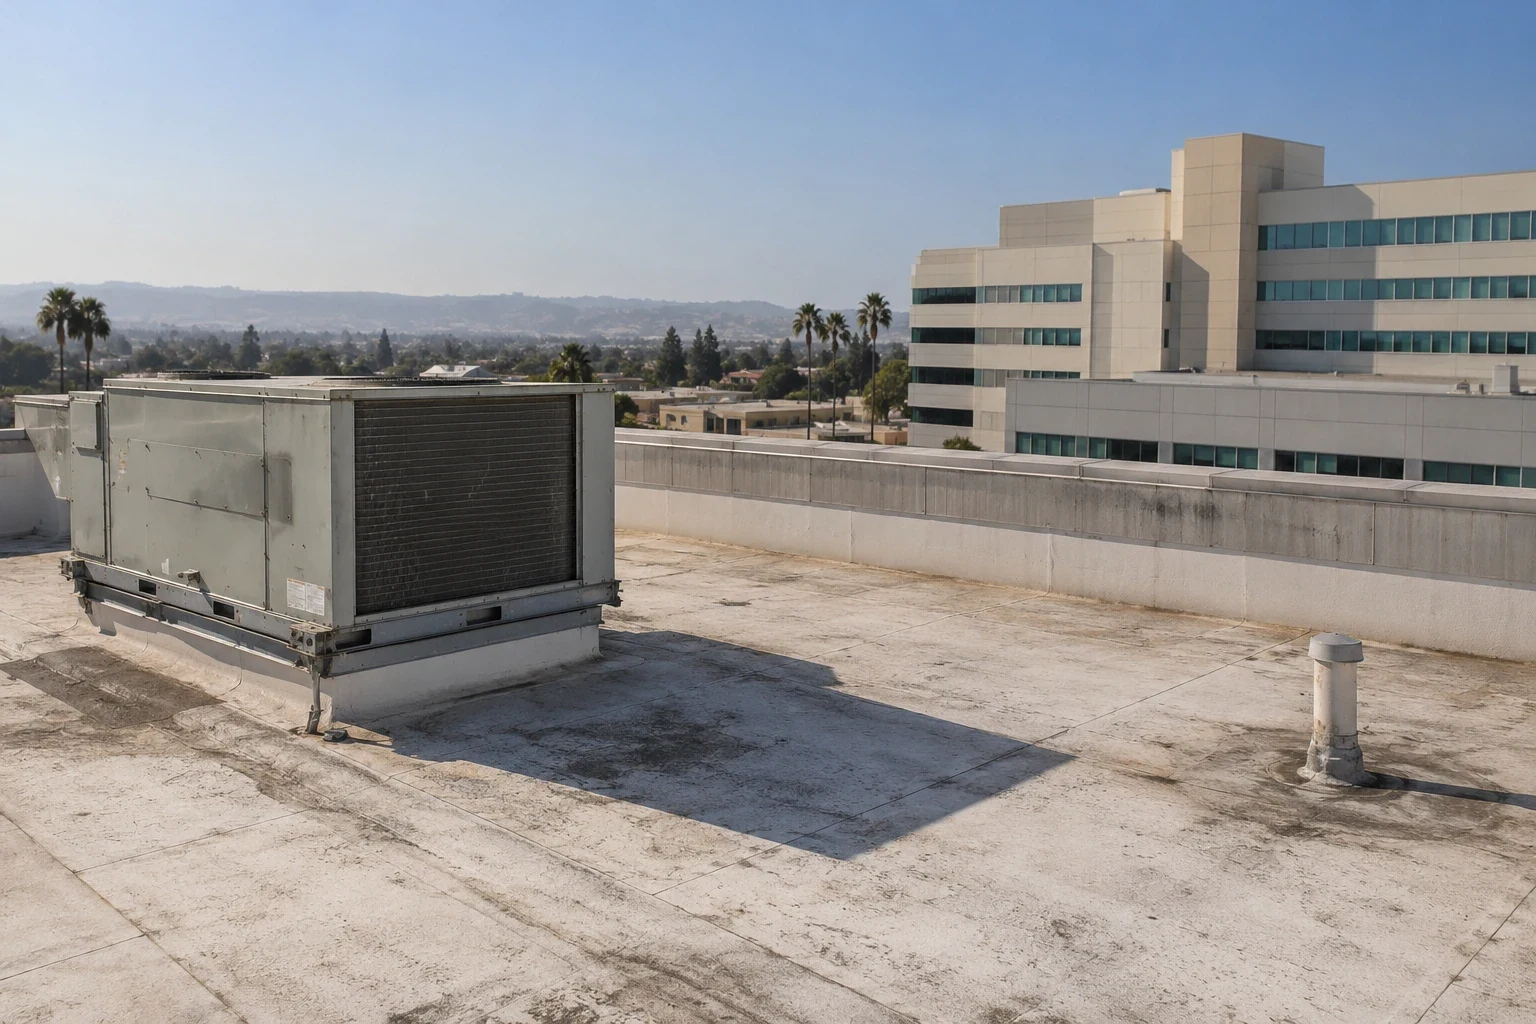
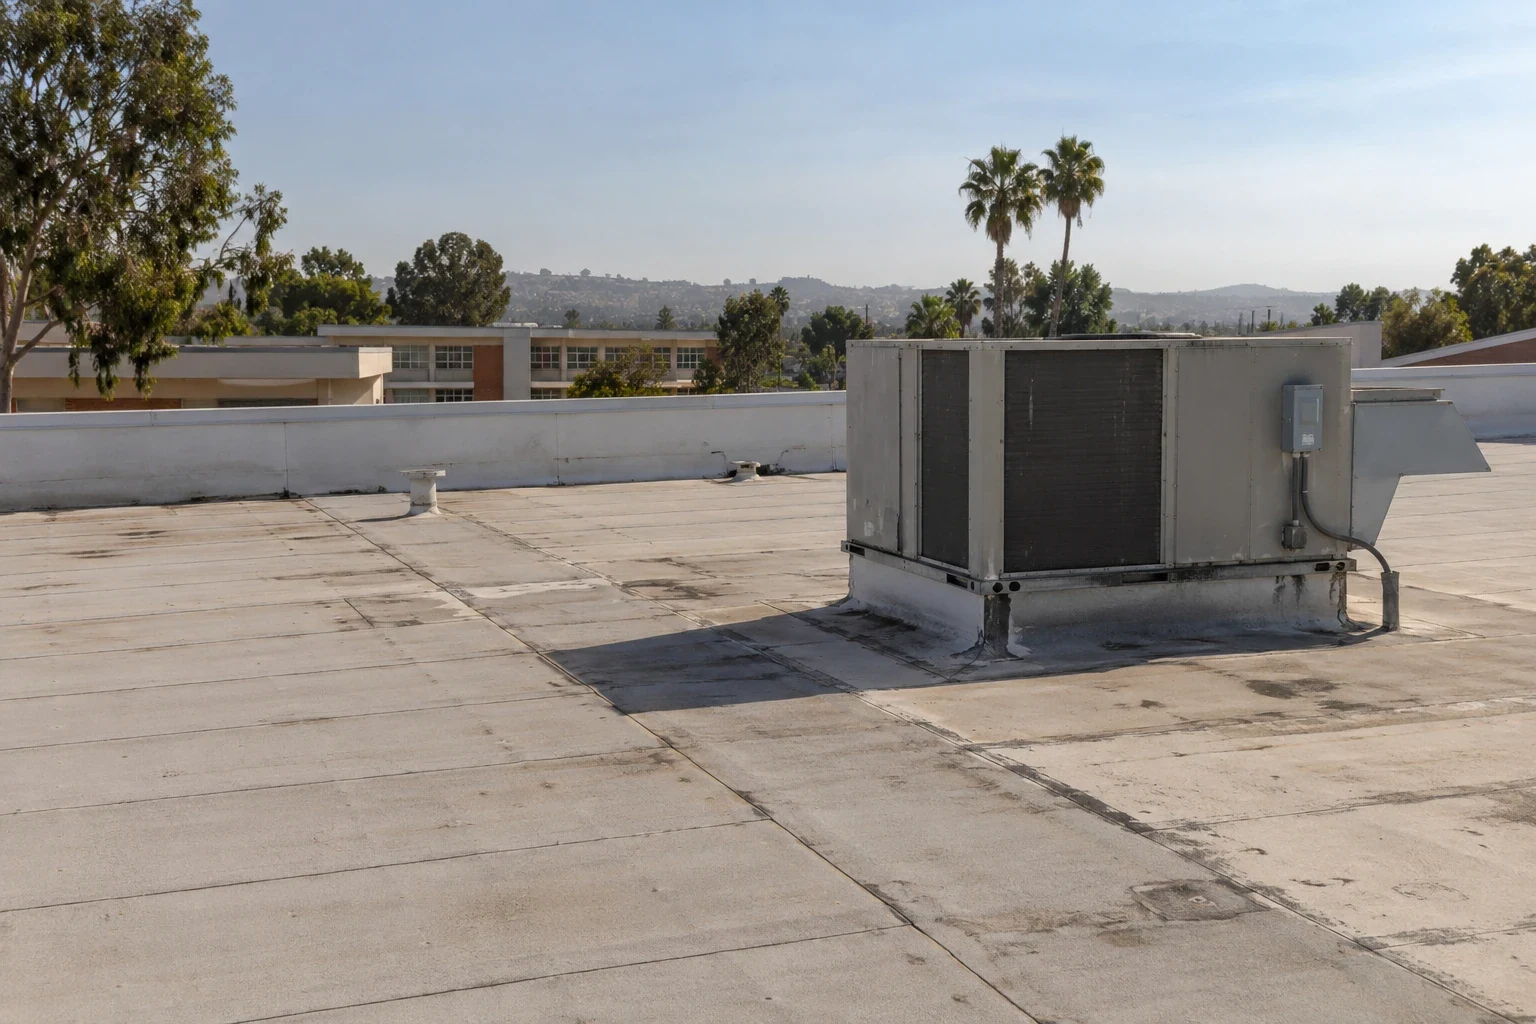
Rooftop HVAC, exhaust, medical gas vents, conduits, and other equipment can connect to spaces with strict operating requirements. We identify which units serve critical areas and coordinate access with the mechanical and facility teams. A flashing repair may require a shutdown or temporary protection around an intake. The sequence should not leave an open curb or disturbed connection while equipment remains in service.
Air intakes and exhaust locations should be marked before cleaning, coating, demolition, or adhesive work begins. The hospital can specify protection, monitoring, and any times when work must stop. Curbs and supports also need to remain accessible for future inspections. Equipment curb and support work can be coordinated with mechanical repairs, while penetration flashing addresses roof openings around other systems. The work record should state who confirmed the connection at closeout.
How should contractors enter controlled areas?
Hospitals may require badges, escorts, approved routes, tool inventories, restricted photographs, or infection-control briefings. We confirm those rules before selecting crew size, equipment delivery, roof access, and staging. The site contact should identify where a lift can operate, which entrances remain reserved for care, and how materials can move without crossing sterile or high-traffic areas. These requirements influence the job calendar and daily setup. A supervisor should confirm crew access and equipment movement each morning, then confirm that temporary barriers remain secure when workers leave. If a work area borders patient circulation, the hospital can establish a route and escort plan before materials arrive. The roofer can then keep the task inside an approved boundary and adjust if care needs change.
Each work zone needs a clear boundary and a closeout check before the crew leaves. The hospital should know what remains exposed, how temporary protection is secured, and which area will be active next. Commercial areas such as downtown Salinas and North Main Street have different access conditions from one property to another. Areas such as Alisal and East Salinas have different access patterns from downtown Salinas; we confirm each project’s site routes directly. A hospital’s security procedures still come from its facility team. We confirm where crews can stage, how materials reach the roof, and which routes must remain open. We follow the owner’s direction for staging, access, and communication.
Why do drains and temporary dry-in matter?
Blocked drains or open flashings can direct water toward sensitive spaces. We inspect strainers, drain bowls, scuppers, overflow routes, and the roof area feeding each outlet. During replacement, the temporary dry-in plan should protect open areas at every shift boundary and identify what happens if rain arrives before a section is closed. The facility contact needs to know where temporary controls are in place and how water is being managed.
Salinas receives most normal precipitation in the cooler season, so a hospital can use drier months to review outlets and plan projects. Current weather still governs daily work. Drain and scupper repairs should reconnect to the existing or new membrane and preserve overflow paths. We confirm that debris from roof work has not blocked a drain and record the final condition before removing ground-level protections.
When should a hospital repair or replace?
A local flashing, puncture, or seam defect can be repaired if the nearby assembly remains stable and dry. Repeated leaks, wet insulation across multiple zones, failed attachment, or deterioration around several units can justify a broader evaluation. The repair report should separate confirmed conditions from suspected moisture and list the tests that could change the scope. Replacement planning includes removal, deck review, equipment coordination, drainage, and patient-area protection.
A multi-year roof record helps the facilities team see whether repairs are isolated or recurring near the same equipment. Planned maintenance can check drains, edges, walk paths, and new work by other trades. Preventive maintenance keeps observations organized, while a replacement assessment compares repairs with a new assembly. The hospital should review the sequence with clinical departments before dates are set.

What belongs in the closeout record?
After work, the hospital needs a clear account of roof zones completed, repairs made, materials used, and areas that need monitoring. Photos should show the repaired detail and the surrounding field where permitted by facility rules. The closeout identifies whether any work remains, what temporary protection was removed, and who received the final walk-through. Those records help the next maintenance team avoid reopening a finished detail.
Roof records should stay with building plans and equipment service logs. A later leak report can then be compared with the exact roof section and trade activity. We identify recommendations by urgency and explain what further investigation would resolve a remaining question. That gives facilities staff a practical basis for prioritizing work and protecting patient operations during future roof visits.
Questions Owners Ask
Can a hospital remain open during roofing work?
Work can sometimes proceed by zone while other areas stay operational. The hospital sets access, infection-control, noise, air-intake, patient-protection, and approval requirements, and we plan the sequence around them.
How do you protect air intakes during roof repairs?
We identify intake and exhaust locations with the facility team and follow its protection and monitoring procedures. The work plan also states when cleaning, coating, or other operations near those openings can proceed.
What happens if a roof leak threatens a patient area?
The hospital protects the room according to its procedures and reports the location, time, and affected equipment. We coordinate a roof inspection and repair with the facility contact, including temporary control if safe access is delayed.
Can hospital roof replacement be phased?
Many projects can be divided into roof zones, but equipment continuity, patient areas, access controls, and weather exposure determine the sequence. We coordinate phase boundaries and closeout requirements with the facility team.
Related Roofing Work
Coordinate the roof plan with hospital operations
Share facility access rules, sensitive areas, equipment records, leak reports, and the project approval path. We will inspect the roof and plan a phased scope with your facilities team.