Duro-Last Commercial Roofing in Salinas, CA
Review Duro-Last PVC, TPO, and KEE roofing choices in Salinas by roof geometry, seams, existing layers, drainage, and access requirements.
Overview
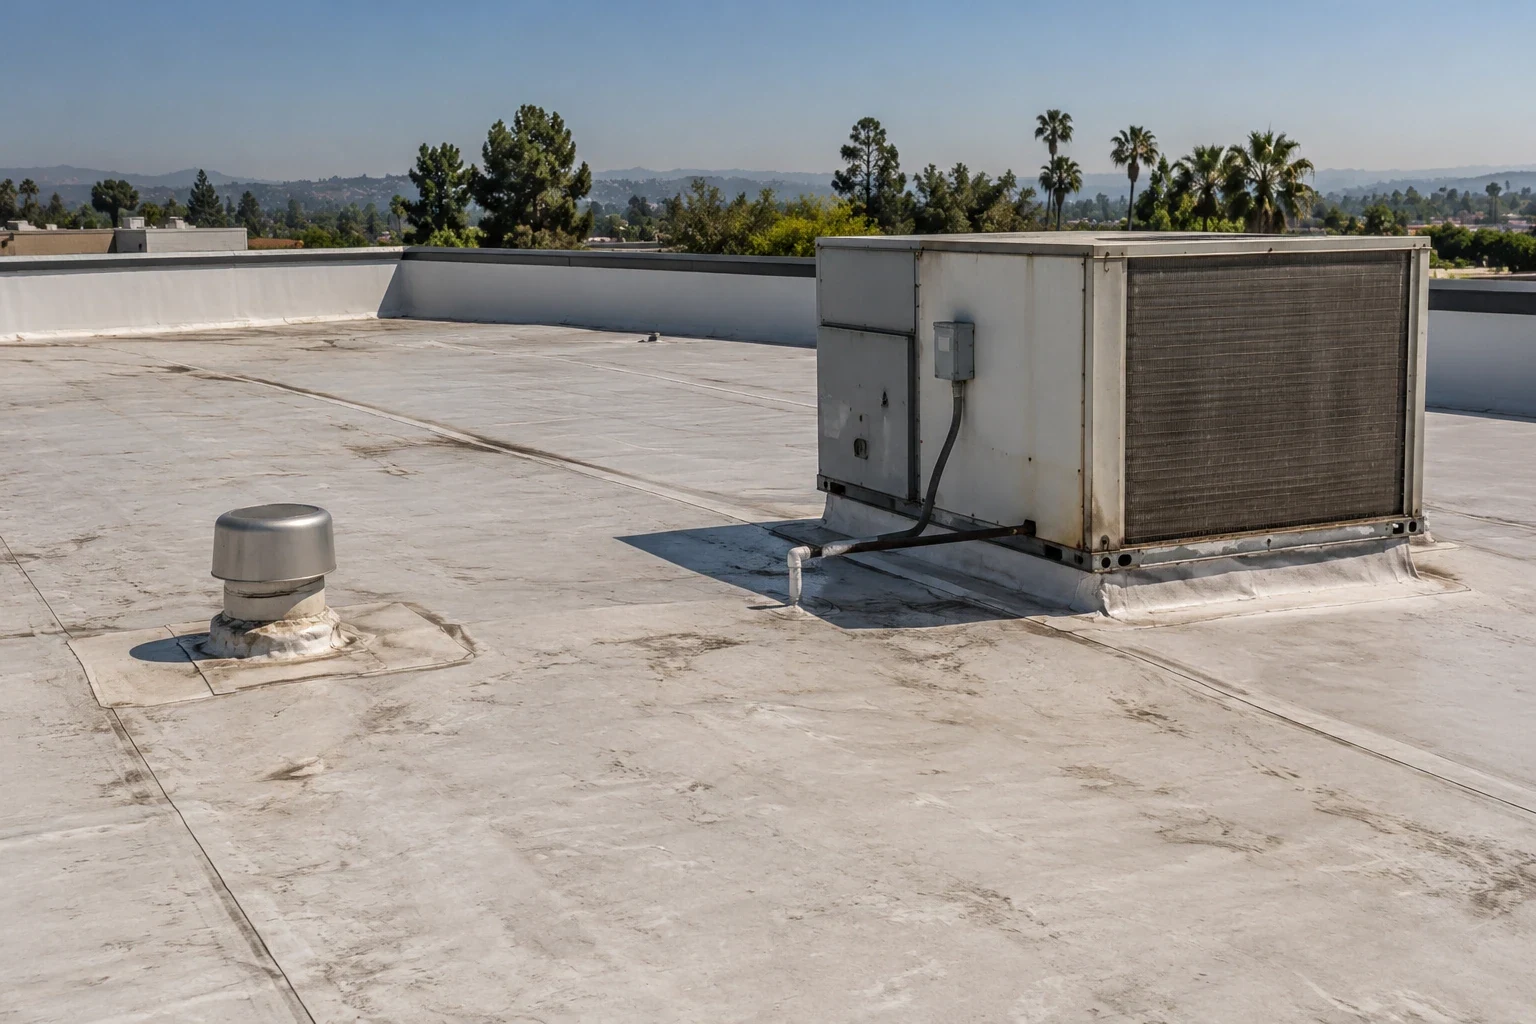
Duro-Last is known for custom-fabricated PVC roofing, and its commercial range also includes TPO and KEE membrane options. A custom layout can change how field seams are distributed, but it does not remove the need to review roof geometry, penetrations, attachment, and perimeter details. In Salinas, a warehouse or production building near the Airport Industrial Park may have equipment and loading routes that affect access. We inspect the roof and confirm the facility's constraints before comparing assemblies.
The initial review identifies visible membrane, seams, flashings, drains, curbs, patches, and changes between roof sections. It also records what cannot be confirmed without additional investigation. A commercial roof inspection can organize those observations by area, giving ownership a useful starting point before choosing a Duro-Last product family or project scope.

What does custom fabrication change?
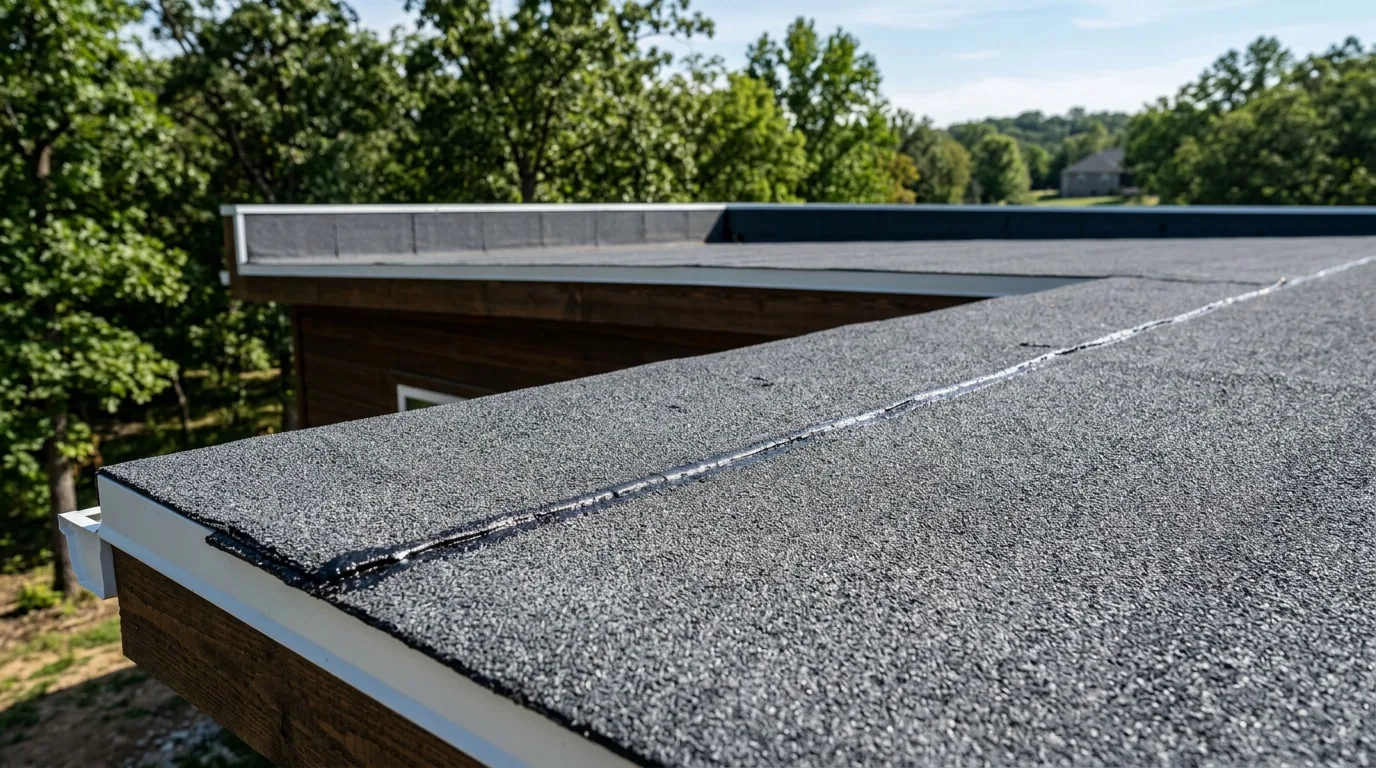
Duro-Last's PVC system is custom fabricated, with seams welded at the factory and field connections completed during installation. That approach makes roof measurements and detail locations important to the project plan. Curbs, drains, skylights, penetrations, wall lines, and equipment bases need to be recorded accurately so prefabricated sections can be laid out and connected in the field. The actual roof dimensions and conditions still need to be confirmed before fabrication.
The project also needs an assembly decision. Deck, insulation, cover board, attachment, edge securement, and existing layers affect the specified roof. Duro-Last also offers TPO and KEE types, which should be assessed on their product requirements and the building's conditions rather than treated as interchangeable with PVC. A written proposal should identify the selected family, assembly components, membrane transitions, and details that require field fitting.
For a second PVC system comparison, Soprema roof types can be evaluated against the same geometry and scope. Review fabrication or seam approach alongside drains, perimeters, access, and the existing roof rather than relying on a general product label.
Which roof details should be measured closely?
Field measurements should capture more than the broad roof dimensions. Parapets, changes in height, equipment curbs, pipe penetrations, drain bowls, skylight openings, expansion joints, and adjoining membranes all influence how a roof is detailed. We record obstructions and access paths that could affect material movement or installation sequence. If the roof contains multiple elevations or construction phases, each zone should be distinguished before the assembly is finalized.
Existing layers also affect the decision. We review visible insulation, edge heights, drainage, attachment clues, and the roof surface for evidence of widespread deterioration or prior work. A recover may leave old material beneath the new membrane, so moisture and layer count deserve attention. Where hidden conditions could alter removal quantities or fastening details, a selective opening or other test may be needed. An infrared moisture survey can help identify areas for closer evaluation when roof and weather conditions suit the method.
We document what was measured and what remains assumed. That distinction is useful when dimensions are used for custom fabrication because an unverified curb or edge can affect both layout and field connection. Ownership should resolve critical unknowns before the final scope depends on them.
How should repairs connect to the roof system?
A repair should match the installed membrane and detail, not just the visible color. On PVC, a field weld needs suitable material preparation and access; a connection at an edge or penetration requires compatible flashing details. TPO and KEE repairs have their own requirements. We confirm the product where records or markings allow, inspect the defect and adjacent surface, and define whether the work is intended to address one opening or a wider condition.
Water can travel below a membrane before showing inside, so reported leak locations are clues rather than a complete map. We compare them with seams, drains, curbs, rooftop equipment, and transitions to find a likely path. When surrounding material is deteriorated or several details fail across a roof area, repeated patches may not address the condition. The recommendation should explain why local repair remains reasonable or why additional testing or replacement is under consideration.
Commercial roof repair can address a defined defect. For water entry at a field seam or transition, a seam failure review can focus attention on how the connection is performing. Each scope should state the inspected zone, repair boundary, and any adjacent condition left outside the work.
How do operations affect fabrication and installation?
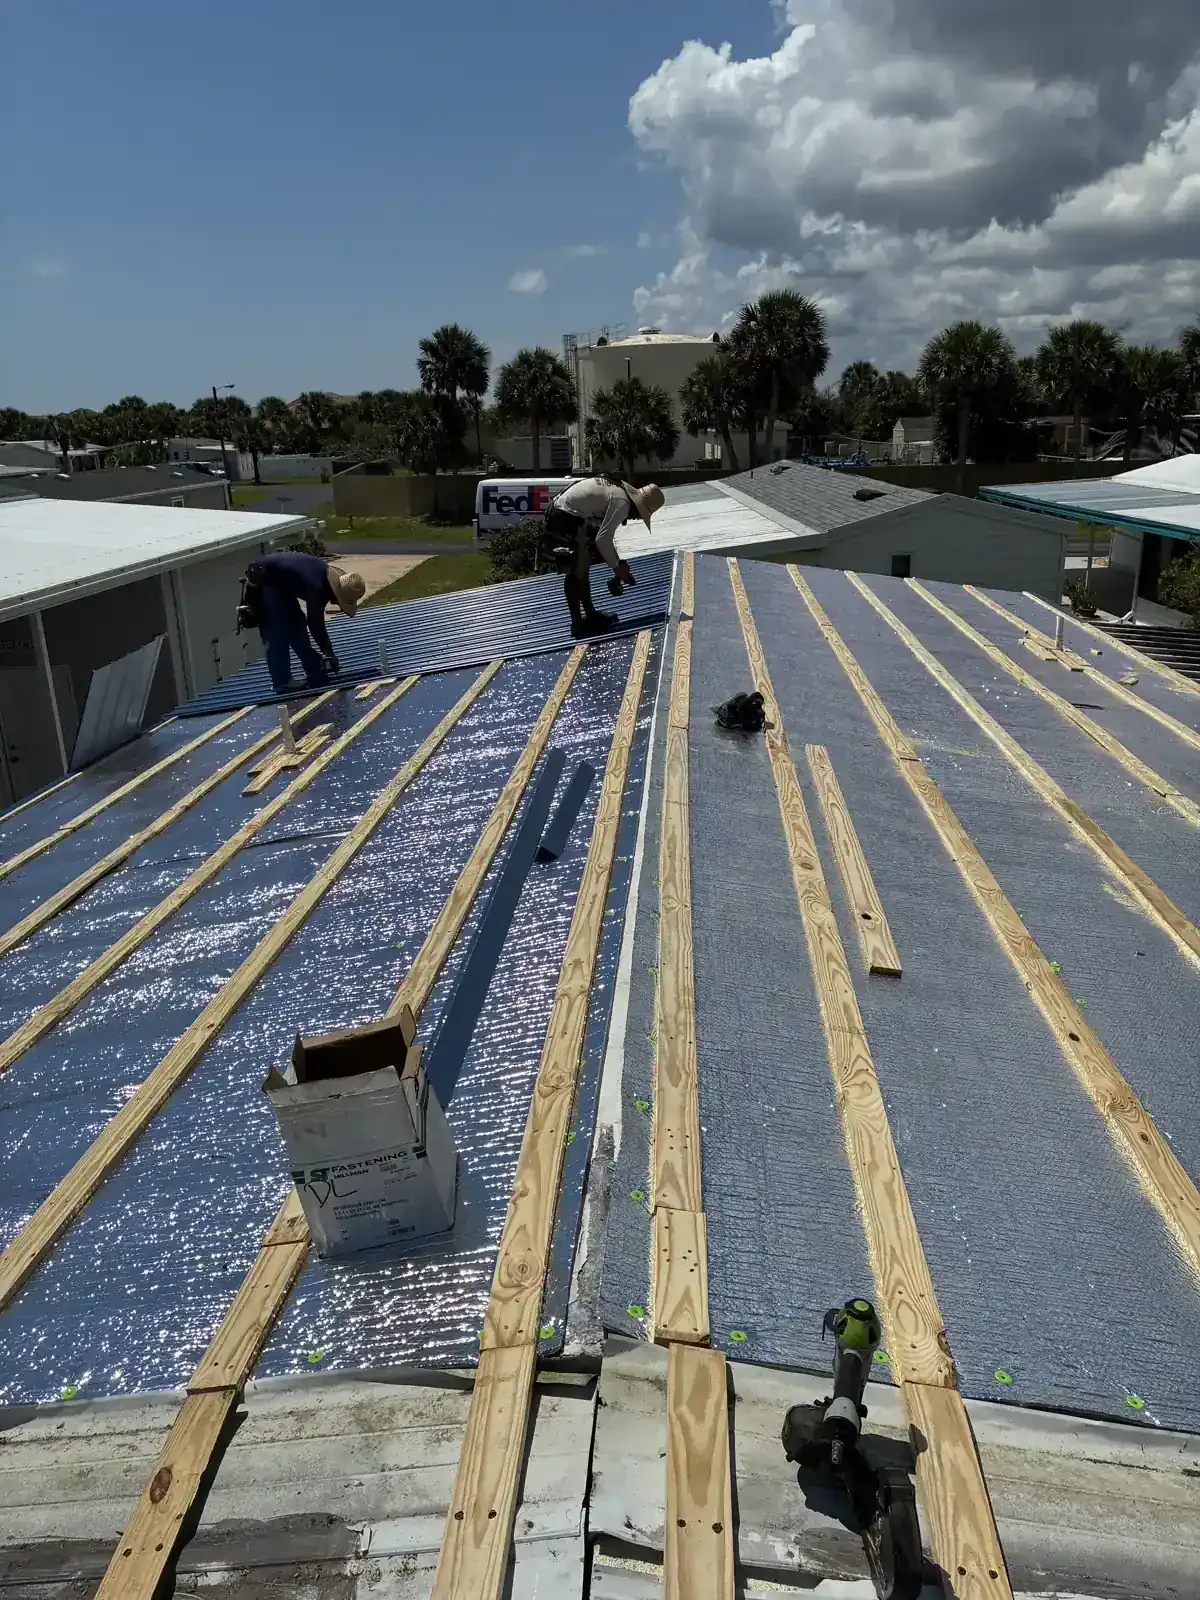
Fabrication and installation planning depend on reliable field information and coordination with the property. The team needs to confirm roof access, staging space, material lift paths, work areas, and the protection required around equipment. Facility staff can identify operating periods, deliveries, sensitive processes, or roof access controls that influence phasing. The scope should state when the building contact must be available and which portions of the roof will be active during each phase.
The Airport Industrial Park in Salinas is a named local service area. Abbott Street and the Salinas Business Park are other known local references for roof planning. The property's own gate procedures, delivery windows, and roof access must be confirmed with its representative; location by itself does not tell us how a contractor reaches a building. We can then plan how material arrives, where it is staged, and how temporary protection will be handled between work shifts.
Drainage and perimeter transitions should be coordinated with the proposed finished height. If a new assembly changes edge or drain elevations, related metal, curbs, and adjacent roofs may need a defined detail. Where the building is divided into separate areas, the proposal should show how the membrane ties together and which portions are included now.
What should a Duro-Last proposal make clear?
A proposal should state which Duro-Last membrane family is proposed and describe the complete assembly, including deck assumptions, insulation or cover board, attachment, flashing, edges, and drain work. It should also distinguish field dimensions that were confirmed from measurements that will be confirmed before fabrication. If existing materials will remain, the scope should explain the inspection or testing that supports that approach and identify any limits on concealed conditions.
Roof maps and photographs help ownership compare material quantities and detail work. Each image should identify the location and condition, and each recommendation should connect to a proposed action. If the roof review cannot establish insulation or deck condition, the report should say what additional investigation could answer that question. A roof condition report can track observed areas, repair history, and follow-up decisions for the facility.
For a broader manufacturer comparison, Versico TPO and PVC options can be reviewed using the same roof map and operating requirements. That lets the team compare system details, scope boundaries, and access plans on a consistent basis.
Questions Owners Ask
Does Duro-Last offer only PVC roofing?
No. Its commercial offering includes PVC, TPO, and KEE membrane types. Each option needs to be evaluated against the roof, project details, and current assembly.
What is the purpose of Duro-Last factory fabrication?
Factory fabrication and welded seams shape how sheets are laid out and connected in the field. Accurate roof measurements and detail locations remain necessary to plan those connections.
Can a custom-fabricated roof be installed over an existing system?
A recover is a project-specific decision. Existing layers, moisture, attachment, drainage, and edge height should be reviewed first, with testing added if hidden conditions may change the scope.
How do you identify what membrane is on a building?
We look for product markings, project records, visible construction, and repair details. If those do not establish the membrane with confidence, we describe the uncertainty and avoid assuming a product family.
What information helps plan a Duro-Last installation?
Current roof drawings, known assembly details, dimensions of curbs and penetrations, leak history, equipment locations, access rules, and facility work windows help define the review and proposed scope.
Related Roofing Work
Review Duro-Last roofing in Salinas
Share the building location, roof plan if available, known membrane, and operational requirements. Commercial Roofing Salinas can inspect the visible roof and outline a product comparison or repair scope.