Metal Roof Retrofit in Salinas, CA
Evaluate commercial metal roof retrofits in Salinas by panel condition, structural support, drainage, insulation, and facility access.
Overview
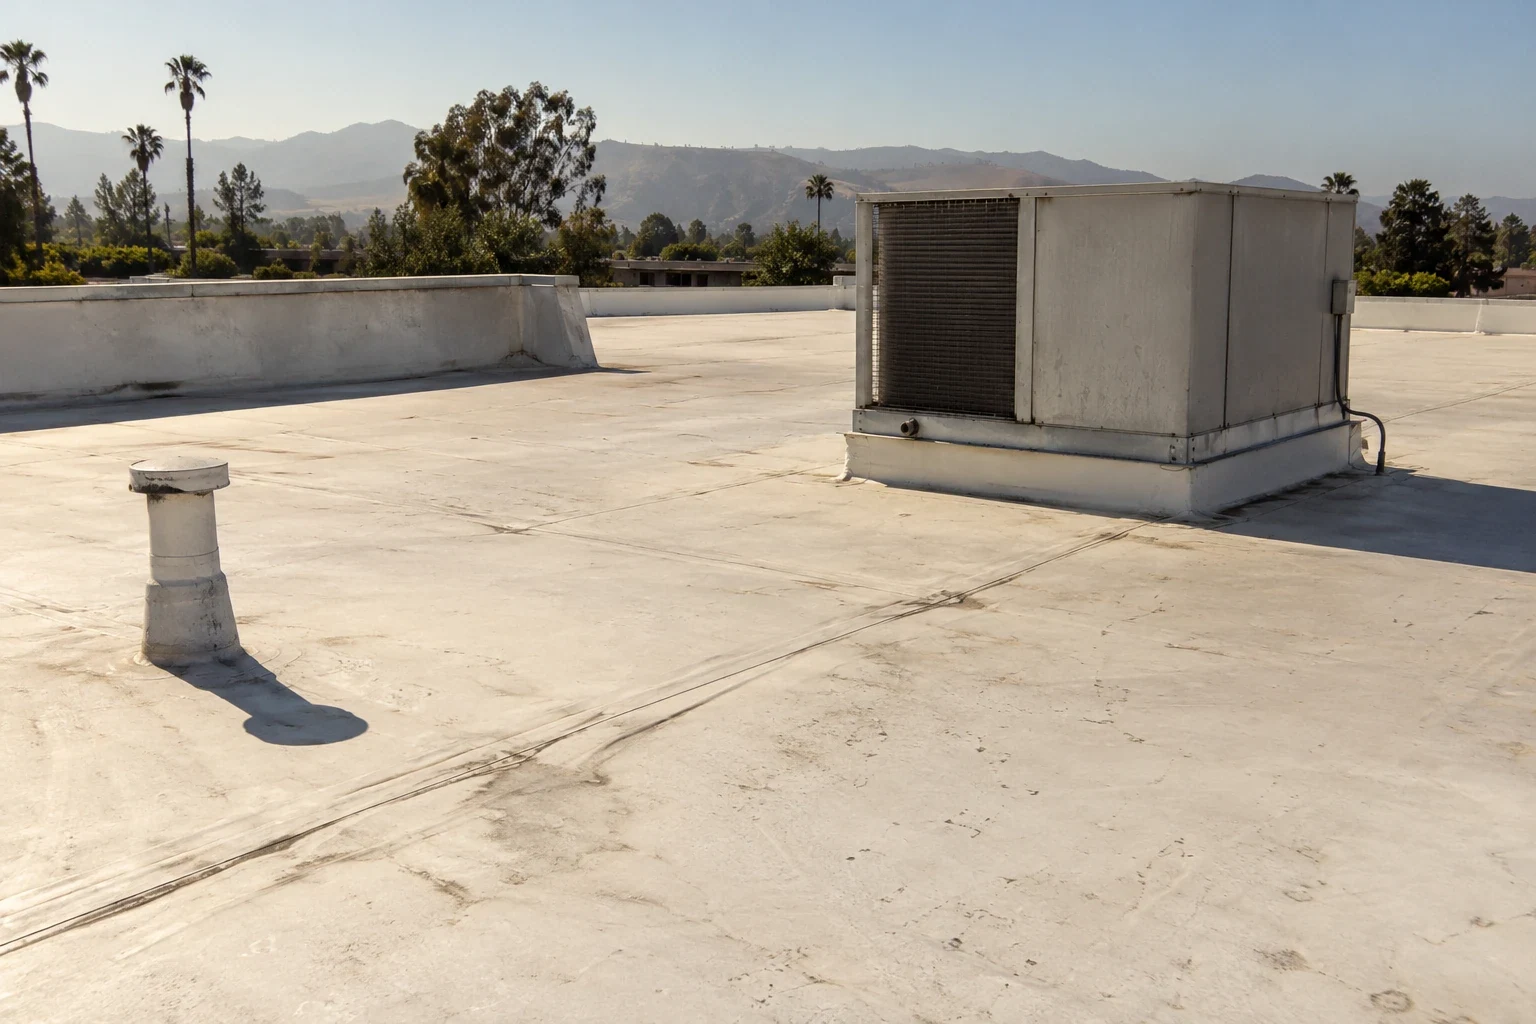
A metal roof retrofit can renew an existing roof by adding a new system over the current panels, but only if the structure and existing assembly can support that change. In Salinas, we inspect panel condition, attachment, framing, drainage, insulation, and roof access before discussing an overlay. A warehouse, agricultural facility, or office building may have different equipment loads and operating limits, so the existing roof has to be evaluated rather than assumed suitable.
The region’s cooler-season rain makes water paths and perimeter closures important in the design. That seasonal pattern does not prove the metal roof is leaking or sound. We trace current leak reports, inspect the panel seams and supports, and identify what information is needed to set a safe, complete scope.
When might a retrofit be considered?
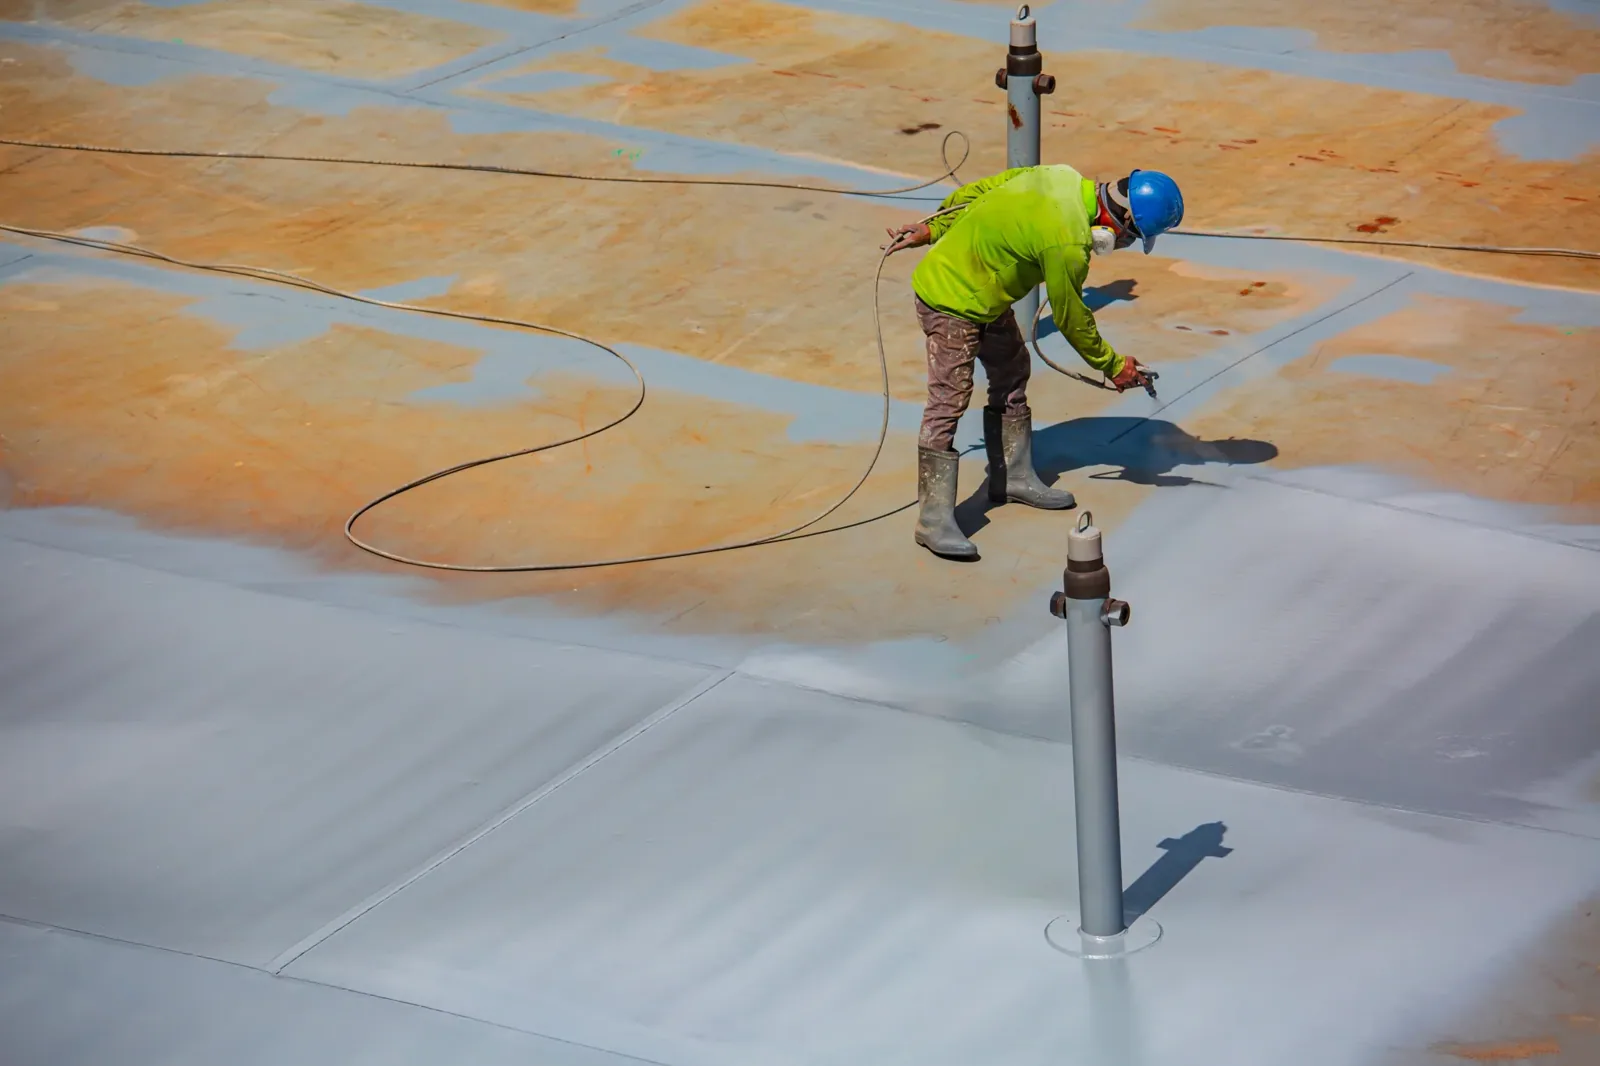
Owners often consider a retrofit when the existing panels remain stable enough to serve as a substrate but need renewed weather protection, insulation, or drainage detailing. A retrofit can avoid removing all existing material, yet it adds weight and changes roof height, edge transitions, and access. Structural capacity, panel attachment, corrosion, trapped moisture, and the condition of the framing all need review. A new assembly cannot correct a compromised support system without addressing that structure.
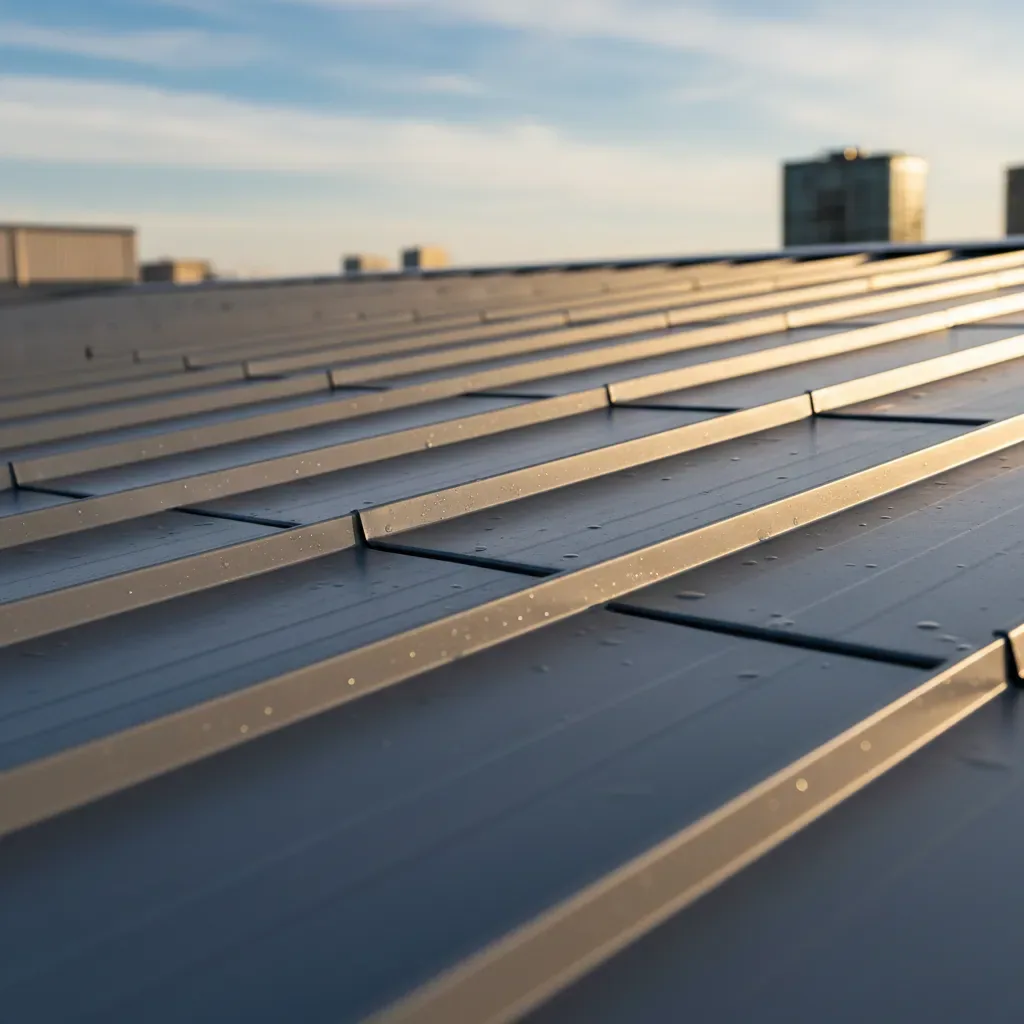
We compare an overlay with a full metal replacement and with low-slope membranes when the building design permits more than one approach. Standing seam construction may suit a new panel design, while TPO can be considered where slope and drainage fit a membrane system. The choice affects future maintenance, roof access, and how penetrations connect. We explain those consequences before finalizing the direction.
What must the current roof support?
We inspect for rust-through, loose or missing fasteners, split seams, damaged coating, panel distortion, and water entry at laps and penetrations. The roof’s purlins or deck and the attachment pattern matter because the retrofit framing transfers loads to the existing structure. If the panel is corroded through or the support has deteriorated, new subframing cannot simply be fastened to an unsound base. Selective openings or structural review may be needed where records and visible conditions do not establish capacity.
Trapped moisture between layers can shorten the life of a new system and conceal corrosion. We review leak history, underside conditions where accessible, and signs of condensation. If there is a question about wet insulation or corrosion at the support line, the investigation should target that area. Our commercial roof inspection records what is visible and identifies where additional testing may change the scope. We do not treat a dry surface on one visit as proof that the full assembly is dry.
How do subframing and drainage change?
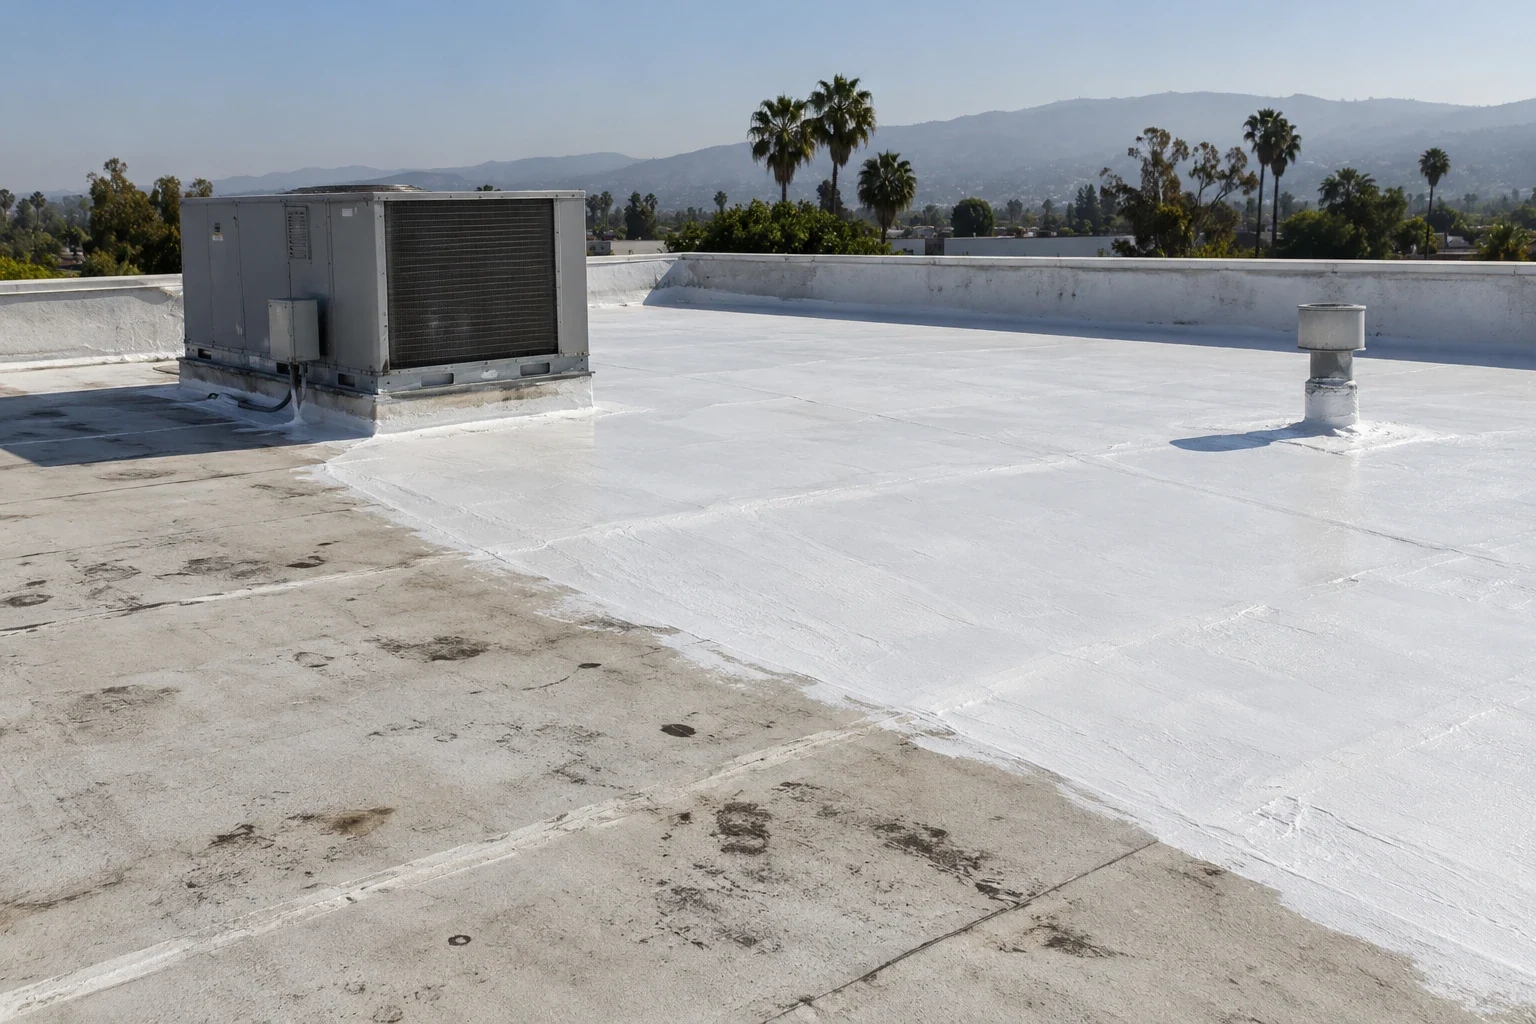
Retrofit framing creates a new plane above the existing roof. Its spacing, attachment, and alignment need to match the approved panel design and the building’s load path. The design also determines how new insulation fits, where water flows, and how the system terminates at eaves, ridges, parapets, and penetrations. Added height can affect wall flashings, roof edges, equipment curbs, and access ladders. We map those interfaces before the job begins.
Existing valleys and low areas need careful treatment because a new surface can redirect water or retain a drainage problem below the panels. The retrofit scope should identify whether it changes slope, adds a new drainage path, or relies on the existing outlets. We review drains and scuppers with the new roof elevation and coordinate the new assembly with insulation requirements. Every roof opening must be extended, rebuilt, or replaced to suit the final height.
What happens to equipment and roof openings?
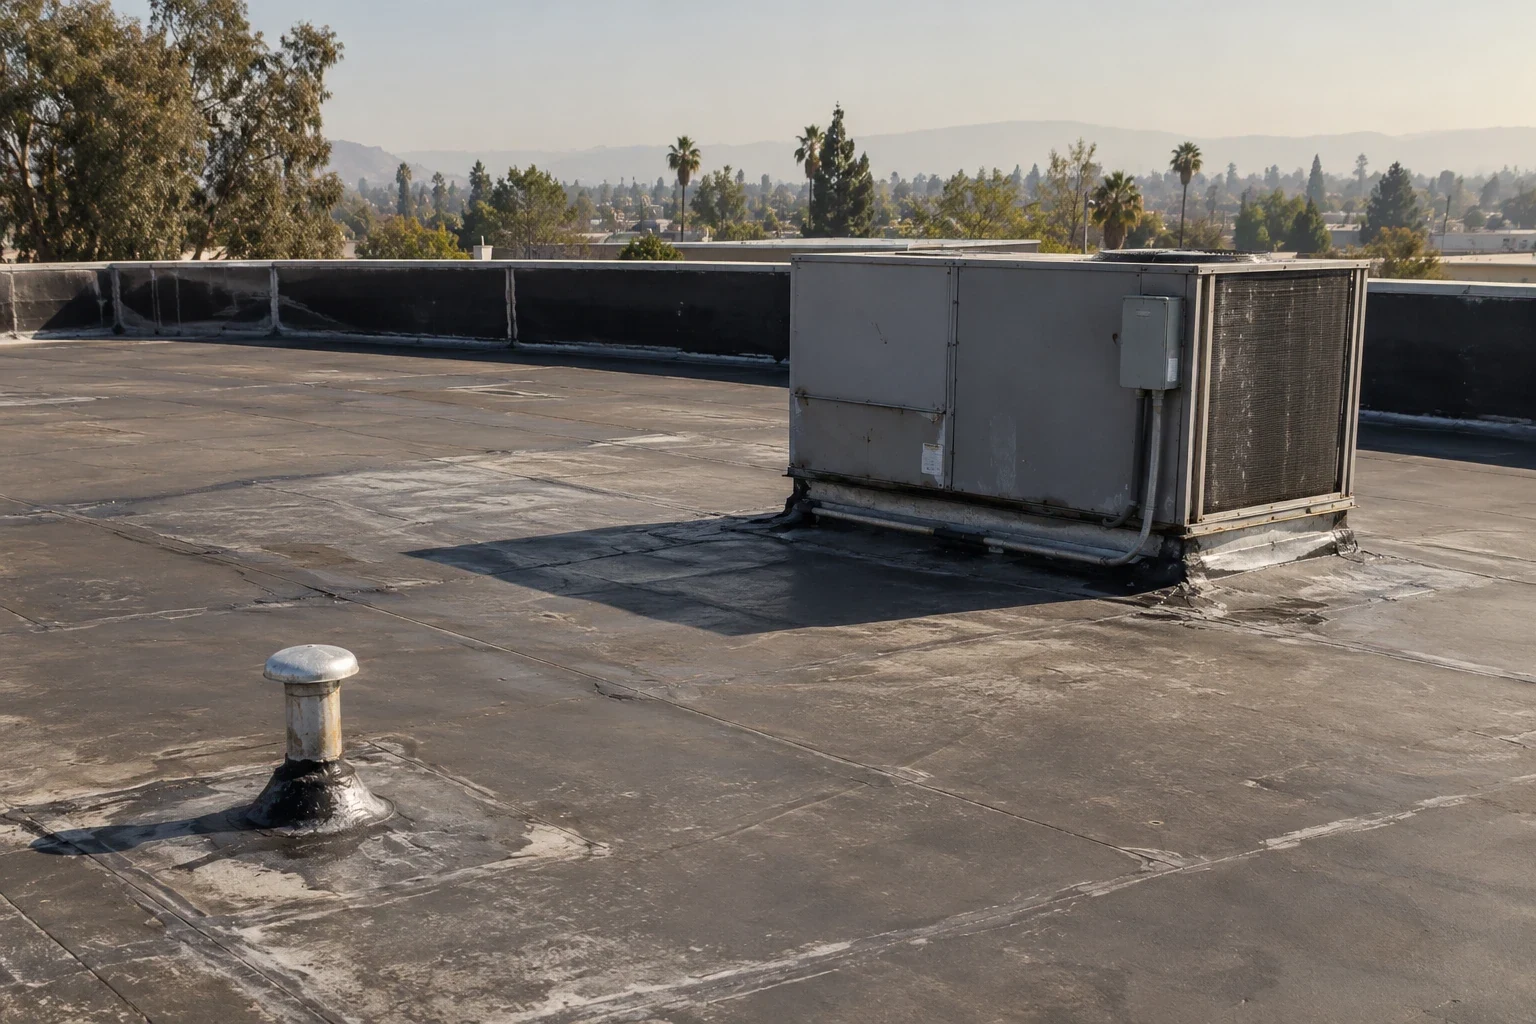
Units, vents, skylights, piping, and supports must connect to the completed retrofit without leaving an exposed path between old and new roof layers. We inventory those openings and confirm which are active, which can be removed, and which require equipment trades. A curb that is too low for the final height needs redesign. Pipe boots and flashing should seal the new roof plane while allowing future service access.
On a working facility, equipment shutdowns and trade access must be coordinated with the installation sequence. The roofing team should not seal an opening until the mechanical or electrical scope is complete and inspected. We clarify who handles disconnects, temporary weather protection, and final tie-ins. Rooftop curb and equipment supports and penetration flashing belong in the retrofit plan, with each connection assigned to a responsible trade.
How does the retrofit fit a Salinas property?
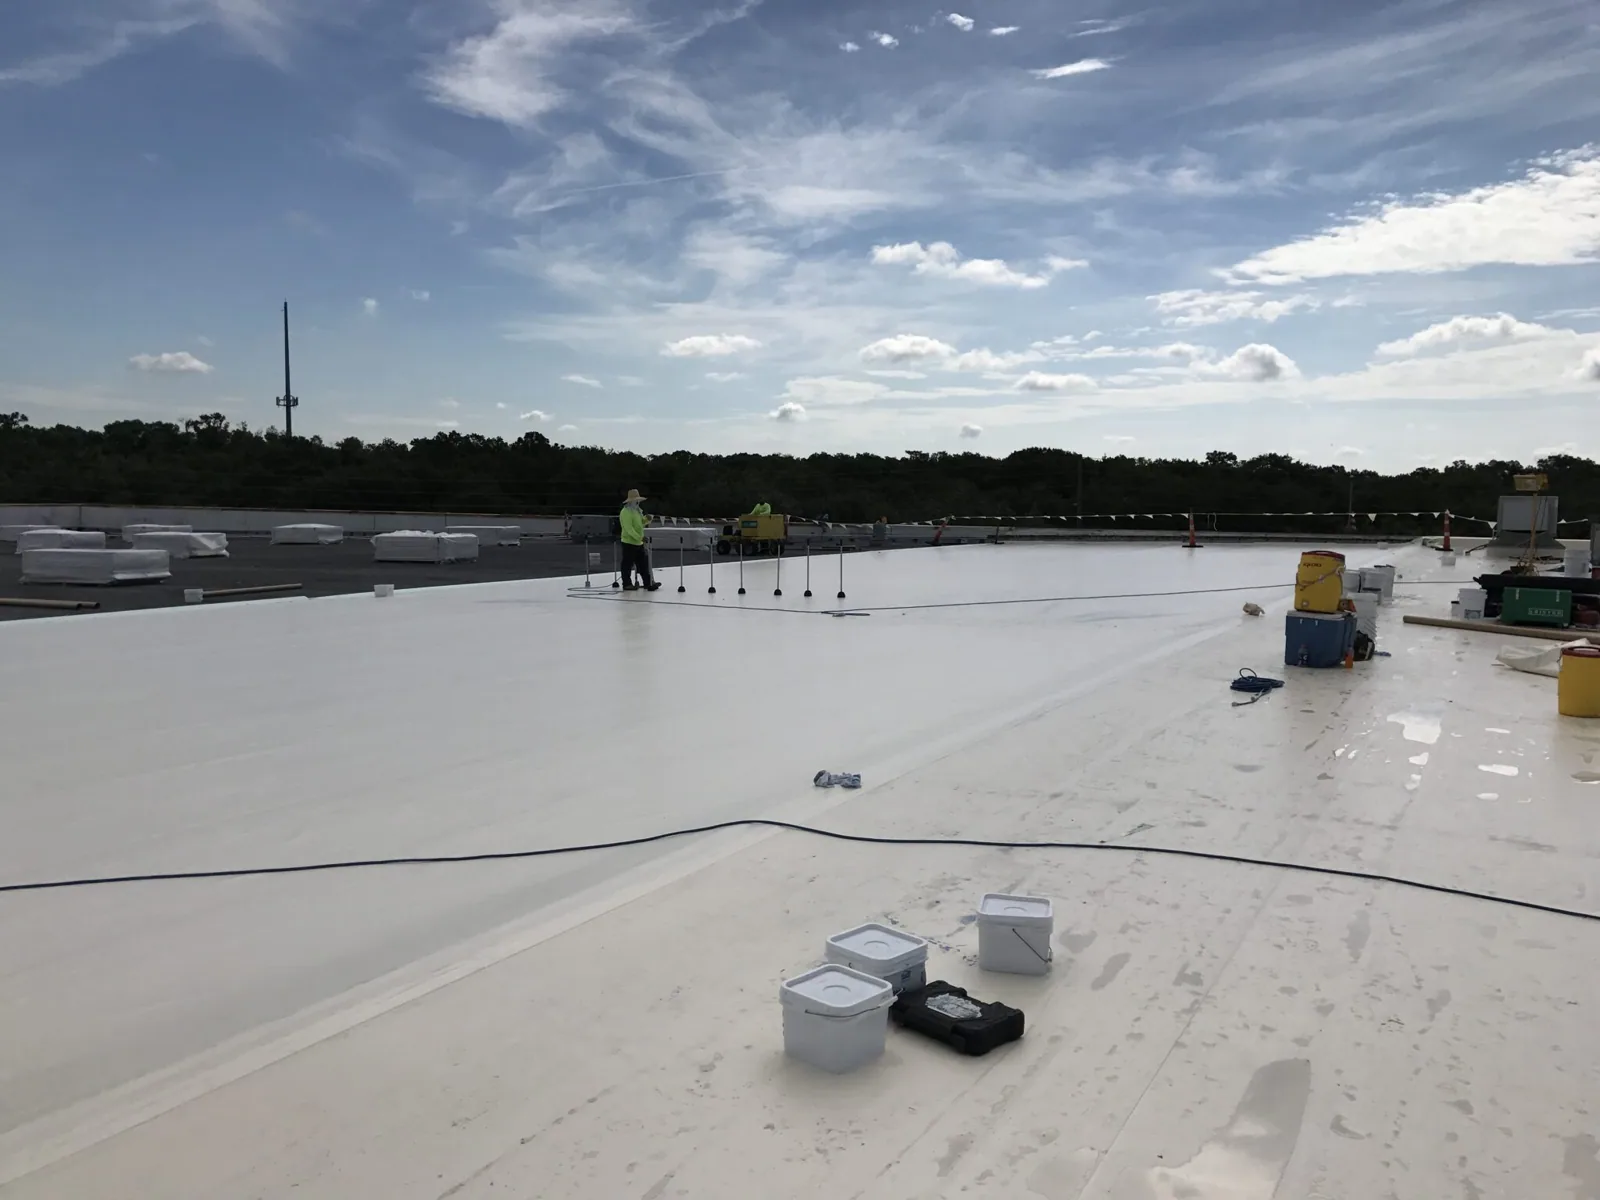
Commercial and industrial planning areas in Salinas include Alisal and East Salinas and the Salinas Ag-Industrial Center. Those areas include different property types and uses; the roof configuration remains specific to each address. We confirm the building’s operating calendar, roof access, delivery routes, and interior sensitivities before staging framing and panels. At an active warehouse, moving long panels above receiving lanes may require a distinct lift plan and access window.
We set work zones, temporary protection, and end-of-day closures before panels are removed or an existing roof is opened. The plan identifies where a lift can operate, how long panels are stored, and how crews move between the roof and staging area. A site contact should be able to see which bay is active and which remains protected. For a project in Alisal and East Salinas, site contacts can identify where crews may stage and which areas must stay clear. An occupied-building sequence should show how tenants or production teams will be notified, where work moves next, and how roof access is restored at each closeout.
How should an owner compare retrofit and replacement?
A retrofit can be attractive when the existing panels and structure remain suitable, but it is not a shortcut around inspection. We compare the conditions that can remain, the new loads and height, the details that need rebuilding, and the future maintenance implications. Replacement may be the stronger option where corrosion, attachment failure, deck deterioration, or moisture is widespread. The recommendation should explain what is known and what still needs engineering or selective testing.
After installation, maintenance checks should include panel seams, flashings, edge closures, gutters, penetrations, and areas where trades work. A record of the new assembly helps distinguish a new-system issue from a condition below it. Preventive roof maintenance supports that record, while a full replacement review can compare options if the current structure cannot support a retrofit. We give the owner a scope that keeps cost, timing, and access drivers tied to the actual site.
Questions Owners Ask
Can a new metal roof go over an old metal roof?
Sometimes, when the existing panels, attachment, framing, and deck can support the new assembly. We inspect those conditions, review structural requirements, and account for added weight, height, and moisture between layers before recommending an overlay.
Does a retrofit fix existing leaks?
It can renew the weather surface when the existing roof is suitable, but leaks from concealed moisture, deteriorated supports, or unresolved drainage need separate attention. We trace the origin and define any removal or repair required before covering the old roof.
Will a retrofit cover rooftop equipment?
No. Units, vents, and other openings need compatible extensions or new curbs at the final roof elevation. We coordinate those details with the trades responsible for equipment and confirm each opening before closing the roof.
How long does a metal retrofit take?
Timing depends on roof area, framing design, equipment coordination, access, weather, and whether removal reveals structural repairs. We build a sequence around the actual facility and identify the decisions that could change the schedule.
Related Roofing Work
Check the support before choosing an overlay
Share roof drawings, leak history, panel information, and equipment plans. We will inspect the existing metal system and identify the structural, drainage, and access questions that shape a retrofit.