College and University Roofing in Salinas, CA
Coordinate college and university roofing in Salinas around campus access, academic calendars, residence areas, drainage, equipment, and safety.

Overview
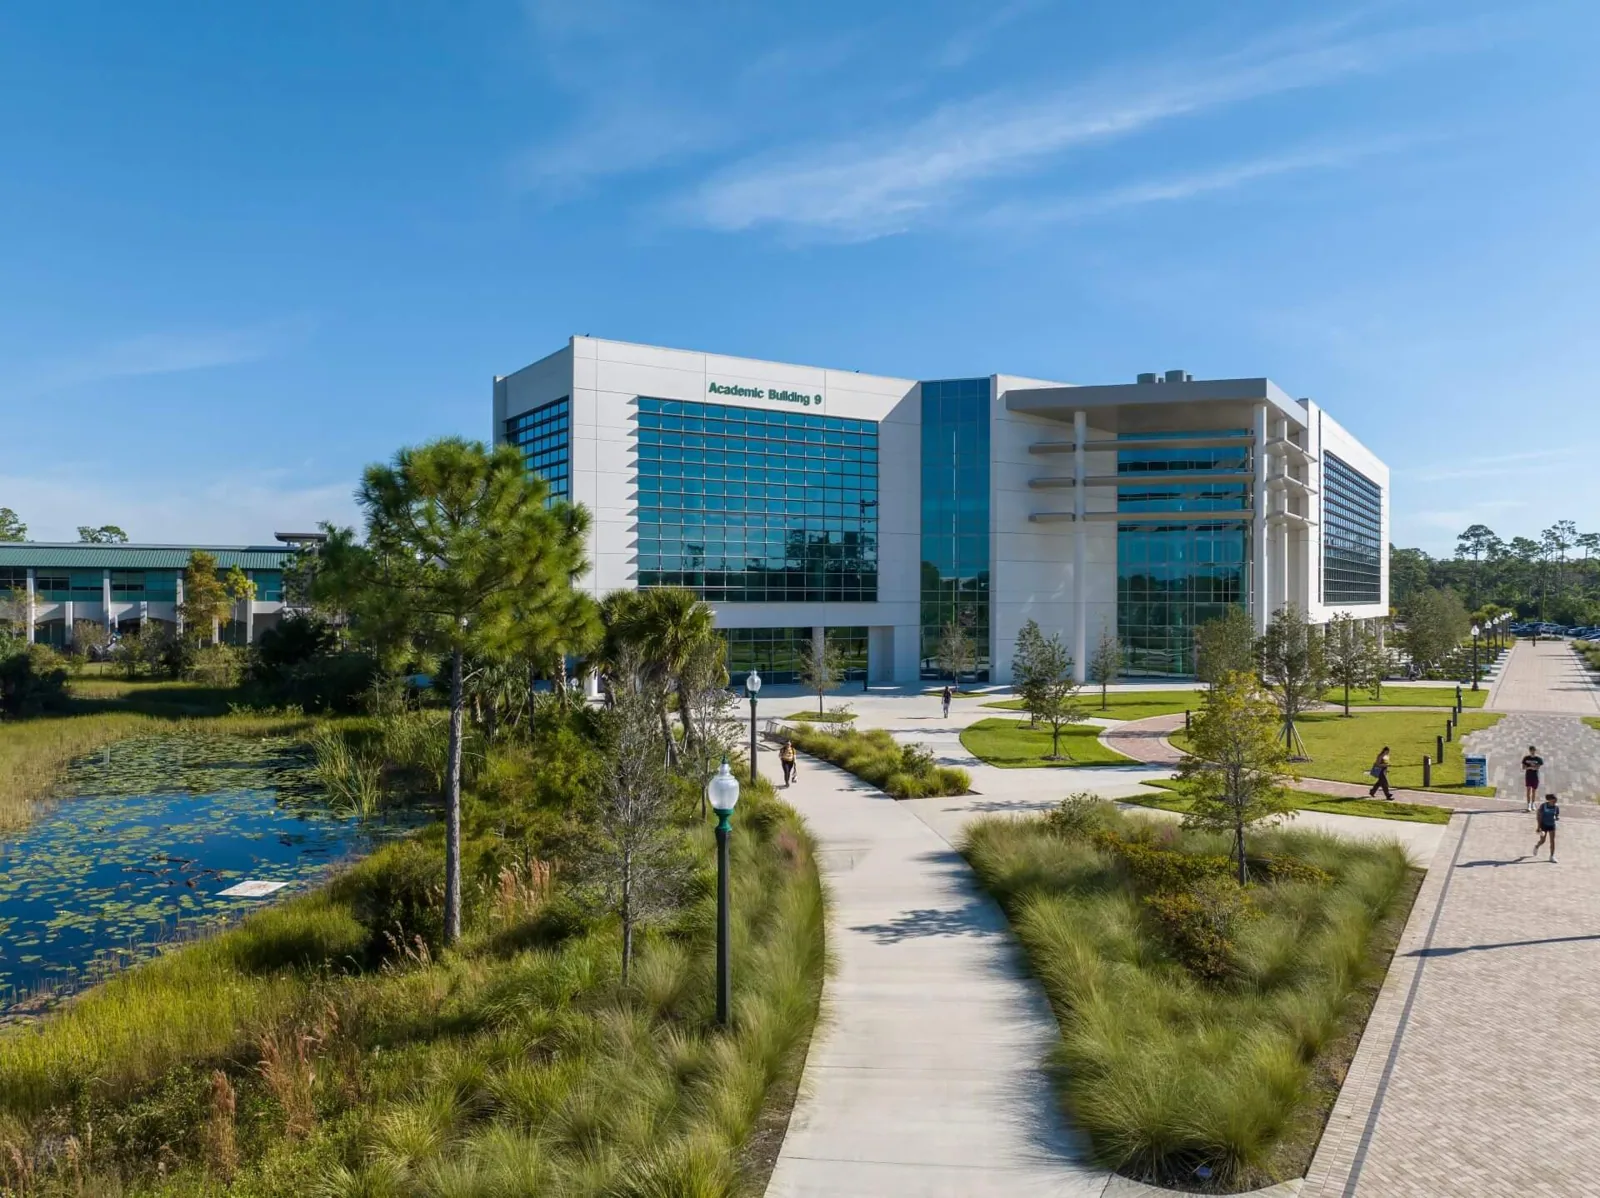
A college or university roof may cover classrooms, labs, libraries, residence areas, dining spaces, offices, and athletic facilities. Each building can have a different assembly and access plan, so roofing work needs to connect the roof condition with campus operations. We inspect the system, map leak and drainage areas, then sequence repair or replacement around the academic calendar and the campus contact’s safety requirements.
Salinas includes Hartnell College’s Alisal Campus and training programs in agriculture, manufacturing, and construction-related fields. We confirm the project’s actual building use, roof layout, and access rules with the facilities team rather than assuming every campus uses the same schedule or construction type.

How should a roofing project fit the academic calendar?
Break periods can create a useful work window, but summer classes, student services, academic work, athletics, and staff operations may continue. We ask the campus to identify the dates when each building is available, when deliveries can occur, and which routes must remain open. The schedule should include noise-sensitive areas, residence occupancy, move-in periods, and the handoff date for each finished space.
When classes continue, roof work can be phased by building or zone when safe access and interior protection are maintained. We coordinate barriers, notices, and material staging with the campus lead, then confirm the work area is secure at each shift end. School roofing also follows academic schedules, while a hospital roof plan may require additional controls for patient services. A campus project needs its own calendar and access map.
What should the campus roof survey record?
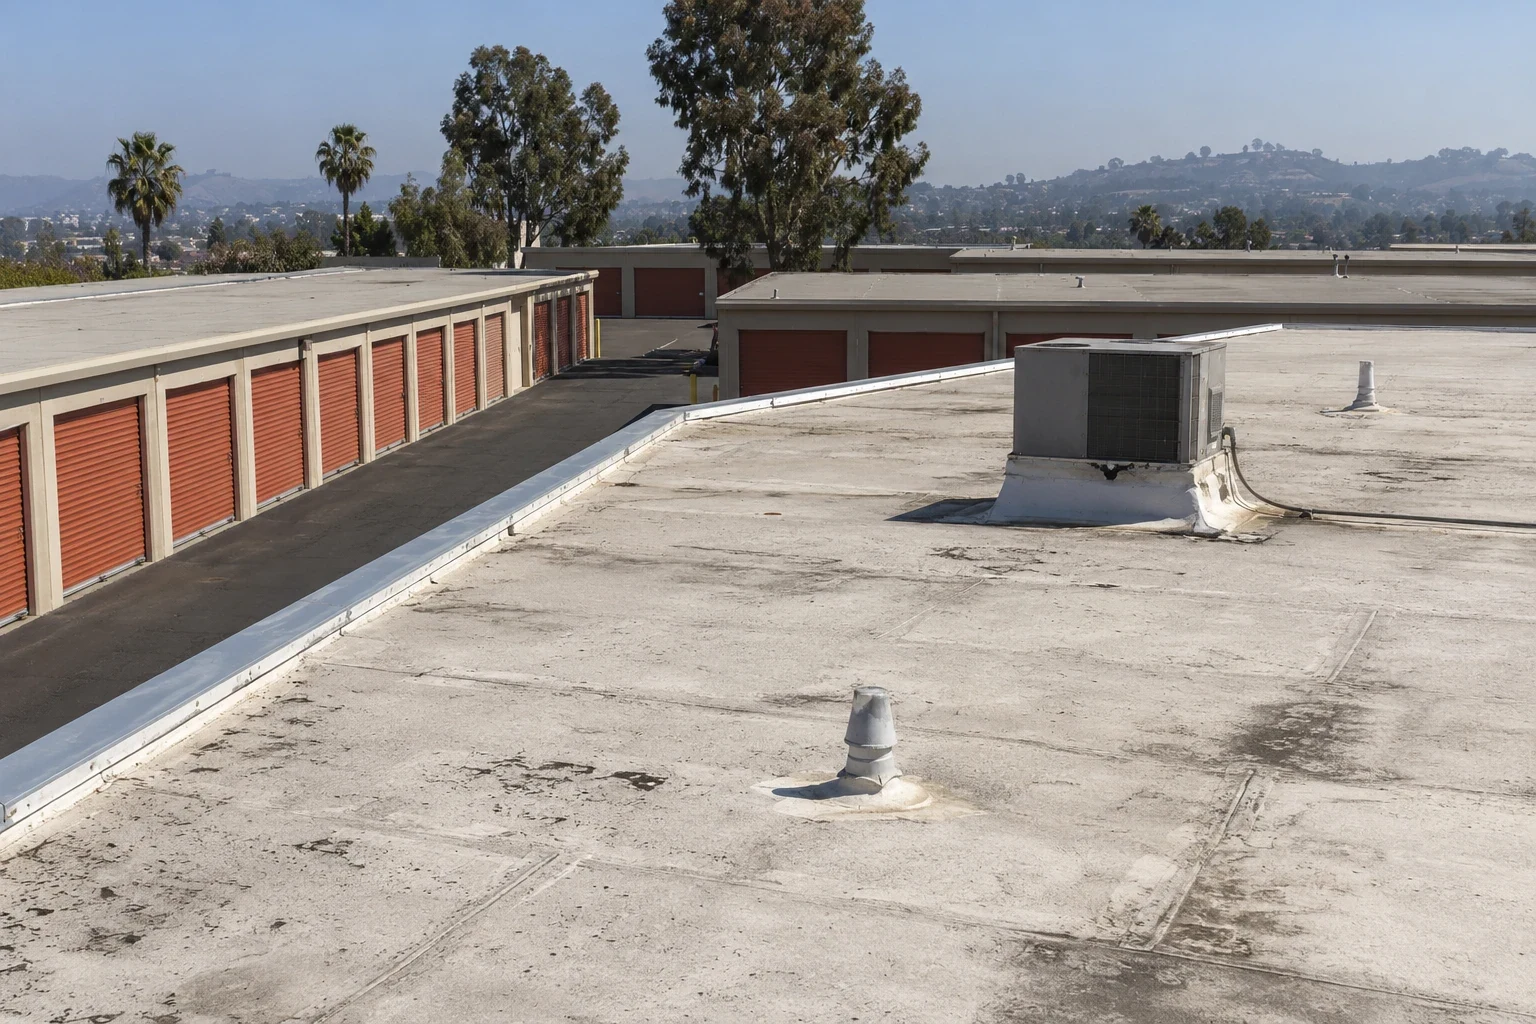
We inspect the membrane or metal system, roof edges, seams, curbs, drains, skylights, and previous repairs. Campus buildings may have several roof levels or additions with different materials. The report labels each roof area and records where access was limited. Interior leak reports are compared with roof-zone photographs because water may travel along a deck or between layers before appearing below.
Facilities teams need findings they can compare across buildings and over time. Photos should show the observed condition, the roof zone, and any immediate protection required. A roof condition inspection can prioritize maintenance and identify tests that would change the scope. When an active leak is confirmed, repair work should tie the fix to the system and record what remains outside the repair boundary.
How should crews stay clear of campus activity?
Campuses have pedestrian paths, service roads, dining deliveries, athletic use, and events that may shift from week to week. We confirm where equipment can enter, how tools reach the roof, and which sidewalks or parking areas need a temporary closure. The campus identifies restricted buildings, escort requirements, and who can approve route changes. A work zone below the roof should stay secure without blocking emergency access.
Ground-level protection and roof access need to remain consistent through each shift. The closeout includes checking temporary dry-in, securing ladders and materials, removing debris, and informing the site lead what area opens next. For an occupied residence or building, occupied-building sequencing can limit disruption while keeping the project’s access and safety rules in view. We set the daily plan with the campus contact instead of a standard contractor schedule. Before the next shift, we confirm that barriers, signs, and roof access remain appropriate for the next campus activity.
What should be addressed before cooler-season rain?
We check drain bowls, scuppers, overflow openings, membrane connections, and low roof areas where water or debris collects. If ponding repeats, we look at the slope and deck rather than assuming an outlet is the only cause. The proposed work should identify whether it changes drainage geometry, repairs a drain tie-in, or leaves the current slope in place. Each choice affects how the facilities team maintains the roof.
Salinas’ normal rainfall is concentrated in the cooler months, so a campus can review outlets and open flashings during drier periods. Current roof conditions still need to be confirmed. Drain and scupper repairs should keep the flow path continuous and protect the surrounding membrane. Photos and roof-zone records help the facilities team track which outlets were cleared or rebuilt before students return to the building.

How do labs and building systems affect the roof?
Rooftop HVAC, exhaust, lab ventilation, conduits, skylights, and other equipment may require access throughout the academic year. We identify which systems serve sensitive spaces and coordinate any shutdown with facilities staff. Curb flashing must remain watertight while allowing the mechanical contractor to service the equipment. If a unit changes, its dimensions and curb height should be reviewed before the existing roof connection is opened.
academic work or training buildings can have controls that affect air intake, exhaust, or interior conditions. The campus provides the requirements; we plan the roof work to fit them. Equipment curb and support work can be coordinated with a unit project, while roof opening details need a compatible tie-in to the assembly. The closeout record identifies the connection changed and any future service path that needs protection.
How does Salinas shape campus access?
College and training facilities in Salinas serve different programs and building uses. Hartnell College’s Alisal Campus includes agriculture, manufacturing technology, construction management, architecture, business, and related instruction. That context can point facilities teams toward equipment and schedule questions, but it does not identify the roof type or condition of a particular building.
Salinas areas including Alisal and East Salinas and downtown have different street and property access patterns. For roof access, the campus contact confirms delivery, parking, and student routes at the specific property. A location label is not an access plan. We confirm hatches, lifts, staging space, adjacent occupied areas, and any restrictions on photography or escorted entry before setting the crew sequence.

When should a campus consider replacement?
A single leak or failed curb may be repaired when nearby membrane and insulation remain sound. Repeated leaks across multiple buildings, widespread wet material, open seams, or deteriorated edges may call for a larger review. We record the findings by roof area and identify any testing needed before design. If replacement proceeds, the campus should see phasing, room protection, equipment coordination, and the schedule for returning each building to service.
Maintenance records help the campus prioritize roofs by condition and connect repairs with building events. Preventive maintenance can track outlets, flashings, and roof traffic; a replacement assessment compares the repair pattern with a new assembly. The recommendation should explain what can be handled in routine work and what needs a project window approved by facilities. It should also identify how each phase returns a building to service and who signs off on that handoff.
Questions Owners Ask
Can campus roofing happen while classes are in session?
Some areas can remain open when work is phased and access, noise, and protection are coordinated. We confirm the class calendar, events, and occupied spaces with campus facilities before sequencing each roof zone.
Is summer always the best time for a campus reroof?
Not always. Summer programs, academic work, athletics, move-in, and staff work can affect building availability. We confirm dates and room handoffs with the campus before planning material delivery and roof access.
How do you protect labs and academic work spaces below the roof?
The campus identifies sensitive rooms, intakes, equipment, and any required controls. We map roof zones above them, coordinate shutdowns or protection with facilities, and include the closeout checks in the daily sequence.
What should a campus roof report include?
It should identify the roof system and zones inspected, visible defects, photos, repair priorities, and any areas requiring testing. We separate confirmed findings from conditions that remain concealed or inaccessible.
Related Roofing Work
Coordinate roofing with the campus calendar
Share academic schedules, building access rules, equipment maps, leak reports, and project priorities. We will inspect the roof and build a sequence that protects campus operations.