Senior Living Roofing in Salinas, CA
Coordinate senior living roofing in Salinas around resident comfort, staff access, quiet areas, drainage, and phased roof work with planning.
Overview
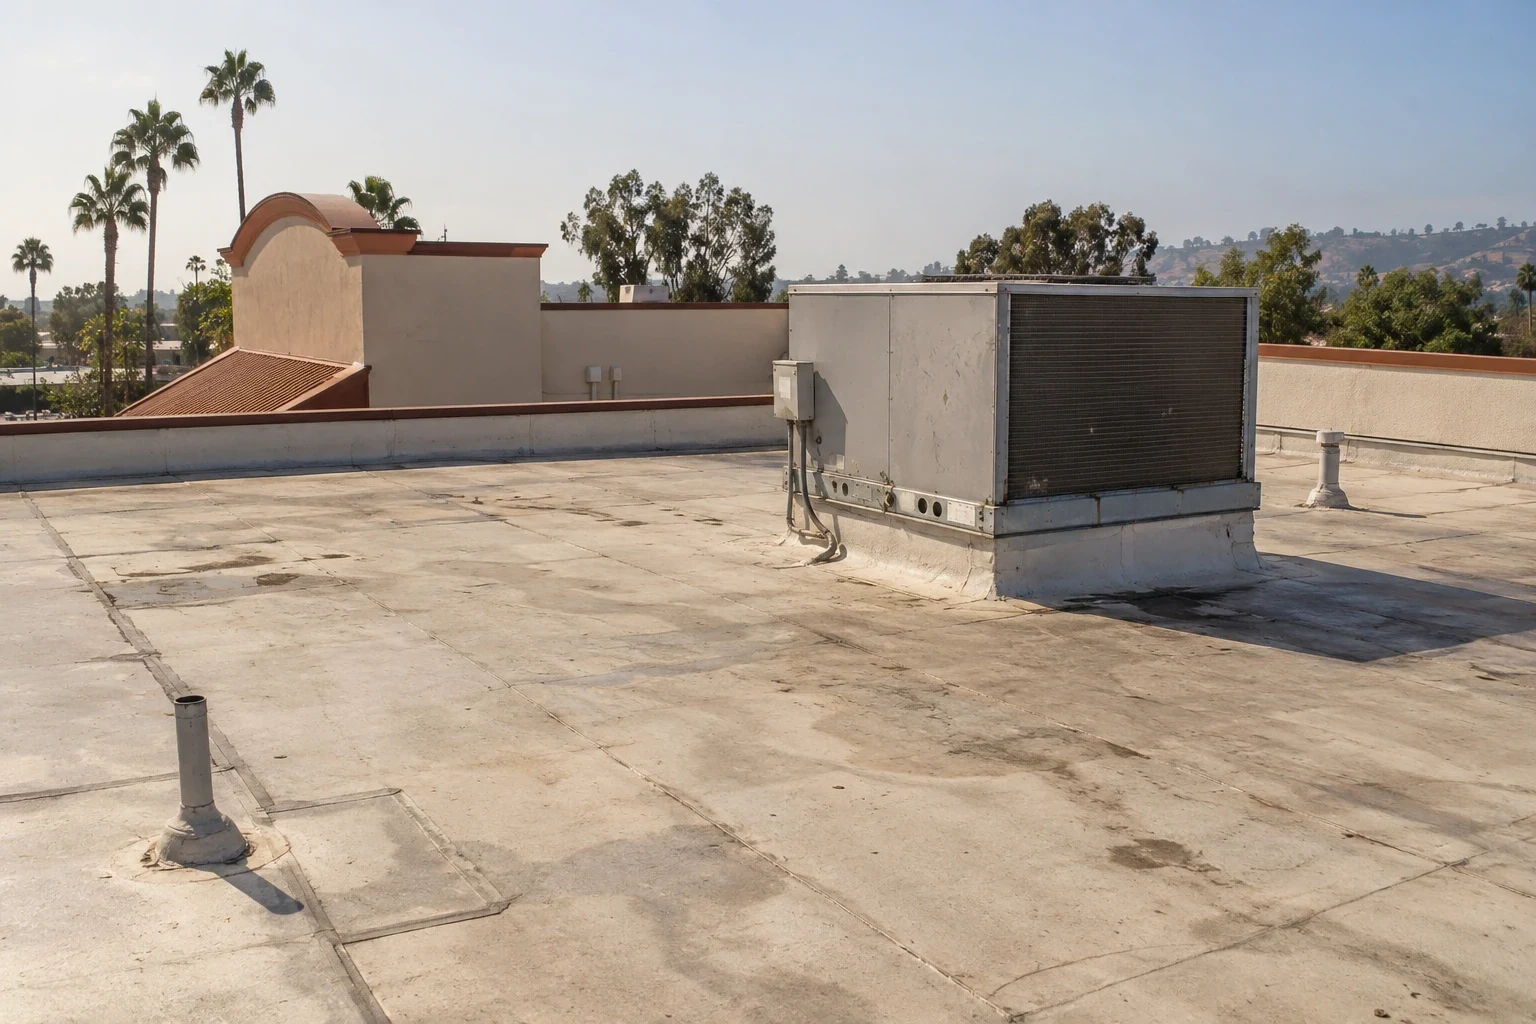
A senior living roof protects resident rooms, common areas, dining spaces, staff offices, and the building systems that support daily routines. A leak or noisy repair can affect residents well beyond the roof area itself. We inspect the assembly and reported interior conditions, then coordinate repair or replacement with the facility team around resident access, staffing, equipment, and quiet periods.
Senior living properties in Salinas vary in design and operating model. We confirm which spaces are occupied, what access procedures apply, and what protections the facility requires before crews begin. Local weather patterns help with planning, but they do not identify a roof defect or determine the property’s work schedule.
How should work protect resident routines?
Facility staff can identify resident rooms, dining areas, activity spaces, entrances, and routes that need uninterrupted access. We map which areas sit beneath each roof zone and agree on interior protection where needed. Work notices should explain the time and location of disruption, while a designated facility contact can relay changes to staff and residents. The roofing crew follows the facility’s visitor, escort, and entry procedures. Staff may also want a short daily record that explains whether work will pass above a resident room, what protection is in place, and where questions should go. We can provide that status to the manager without asking residents to coordinate with the crew directly each day.
Some work can be placed during quieter periods or divided into smaller zones to reduce disruption. Lift placement and material staging should not block accessible routes or emergency access. Apartment roofing also involves occupied units, while hospital roof work includes facility-specific critical areas. Senior living adds daily routines, staff schedules, and resident communication to the work sequence.
What should staff do when a resident reports a leak?
The staff member can record the room, ceiling or wall location, time, and whether water followed rain or equipment service. Follow facility procedures to keep residents away from a wet or unsafe area and protect belongings where appropriate. We inspect the roof above the report and adjacent seams, drains, curbs, and parapets. Water may travel along a deck before appearing inside, so the entry point can be separate from the visible stain.
A temporary measure can help limit exposure while safe roof access is arranged. The permanent repair should restore the failed roof detail and document its boundary. Leak repair can address the origin, and a condition inspection can check for related wear. We provide the facility manager with a record of the completed work and any area requiring follow-up.

How should facility access be coordinated?
Roof hatches, mechanical rooms, resident entrances, and outdoor areas may have separate access rules. We confirm keys, escorts, approved routes, staff contacts, and any restrictions on tools or photographs before scheduling. If materials need to cross a courtyard or service path, the facility can identify a time when the route is clear. We also agree where a lift can operate without interfering with drop-off, deliveries, or accessible parking.
Each workday has a setup and closeout. The crew secures ladders and materials, checks temporary dry-in, removes debris, and gives the staff contact a status for the next shift. If a roof section remains under temporary protection, the facility should know how it will be monitored and when it will close. Occupied-building sequencing ties the access plan to the active roof zone so staff do not have to guess which areas are restricted.
What should be checked around building systems?
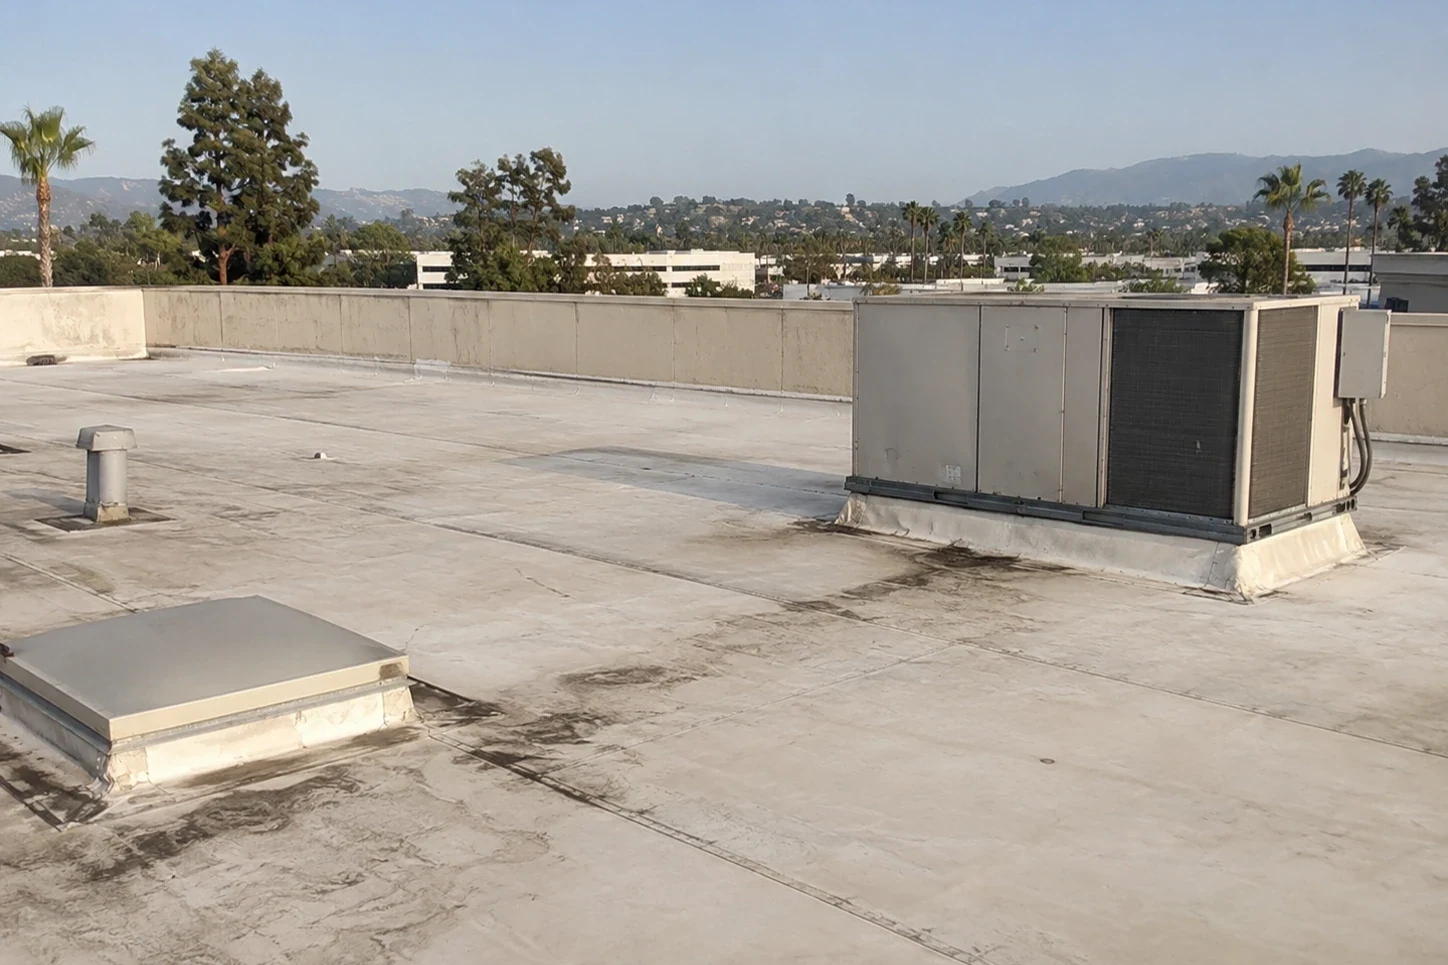
Senior living buildings may have HVAC, exhaust, kitchen equipment, plumbing vents, and communication systems above the roof. Their curbs and supports need secure flashing and routine access. We inspect for loose connections, movement, sealant failure, and damage from maintenance visits. The facility team can identify units that serve resident areas and any shutdown that requires advance notice.
If equipment is replaced, the roofing and mechanical work need a shared plan for curb height, lifting, temporary covers, and the final tie-in. Curb and support repairs can be coordinated with that work. A service path can help protect the membrane where trades return. The closeout record should identify which roof detail changed and what facility staff should monitor during later equipment service.
Why do roof drains matter to occupied areas?
Drains and scuppers move water away from areas above rooms and common spaces. We inspect the strainers, bowls, overflow paths, and membrane connection, then trace the roof zone that feeds each outlet. If ponding returns after a drain is clear, the cause may involve roof slope, deck movement, or insulation layout. The scope should state whether it corrects the slope or preserves the current drainage plan.
Salinas receives most normal rainfall in the cooler season, so facilities can schedule drain and flashing checks before that period. Drain and scupper service should leave the designated discharge and overflow route unobstructed. We label outlet locations so staff can connect a later interior report with the roof area above it. A clear record helps the facility prioritize corrections before a resident space is affected.
How do local conditions affect the schedule?
An assisted-living property near downtown Salinas may coordinate family visits with limited parking; communities in Alisal and East Salinas may have separate staff and resident drives. We confirm the actual facility entrance, resident routes, and lift location with staff. The service area alone does not tell us the property layout or resident schedule.
Cool-season rain and fog-prone summer mornings can affect surface preparation and roof access, but the crew checks current conditions before work. If moisture or temperature conditions do not meet product requirements, a coating or adhesive step may need to shift. We tell the facility contact which areas stay protected and what staff should expect for the next day. Any revised timing should be relayed through the person the facility designates.
When should a facility plan a replacement?
A local curb, puncture, or seam defect can be repaired if the surrounding roof and insulation remain sound. Repeated leaks across resident rooms or common spaces, widespread moisture, or failing attachment may require a larger assessment. We map conditions by roof zone and explain whether additional testing could change the recommendation. Replacement planning should identify phases, interior protection, staff coordination, and how access returns after each section is finished.
A maintenance record can show whether repairs stay isolated or repeat around the same equipment. Preventive maintenance checks drains, flashings, and service paths; the owner can weigh a new assembly against the documented repair history. The facility should understand what work can be scheduled routinely and what needs a planned disruption with residents and staff informed in advance.
Questions Owners Ask
Can residents remain in the building during roofing work?
Often, with phased work, safe access, interior protection, and resident notices coordinated with facility staff. We confirm any rooms or paths that need different hours or special handling.
How should staff respond to a leak in a resident room?
Follow facility procedures to protect the resident and keep the area safe, then record the room and time and notify maintenance. We inspect the roof above and adjacent details to locate the entry point.
Can roof work be scheduled during quiet hours?
Some tasks can be timed around resident routines if the roof and weather conditions allow. The facility tells us which periods need lower noise, and we plan the daily sequence accordingly.
What information should a facility provide before a roof replacement?
Share room maps, access rules, resident schedules, equipment records, leak history, and sensitive areas. Those details help us sequence zones and plan protection with the facility team.
Related Roofing Work
Plan roof work around resident routines
Share resident schedules, access procedures, equipment needs, and leak reports. We will inspect the roof and coordinate work with the facility team to protect occupied areas.