
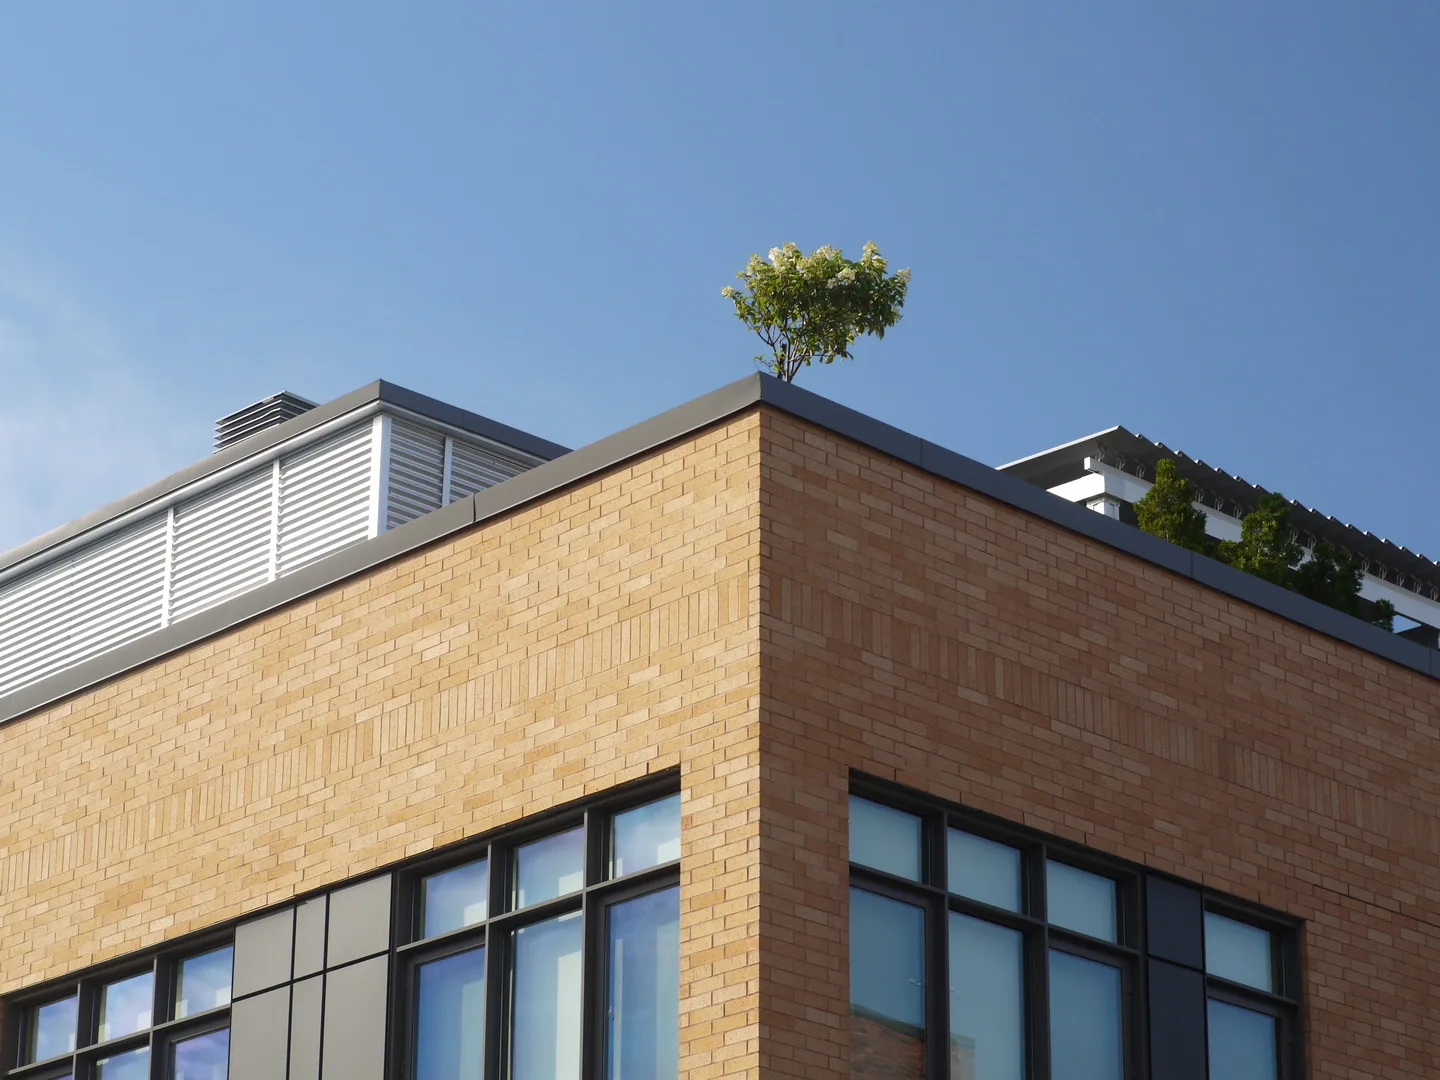
Military Barracks Roofing in Salinas, CA
Plan barracks and unaccompanied-housing roof work near Salinas, CA, with access coordination, occupied-room phasing and clear daily closeout.
Overview
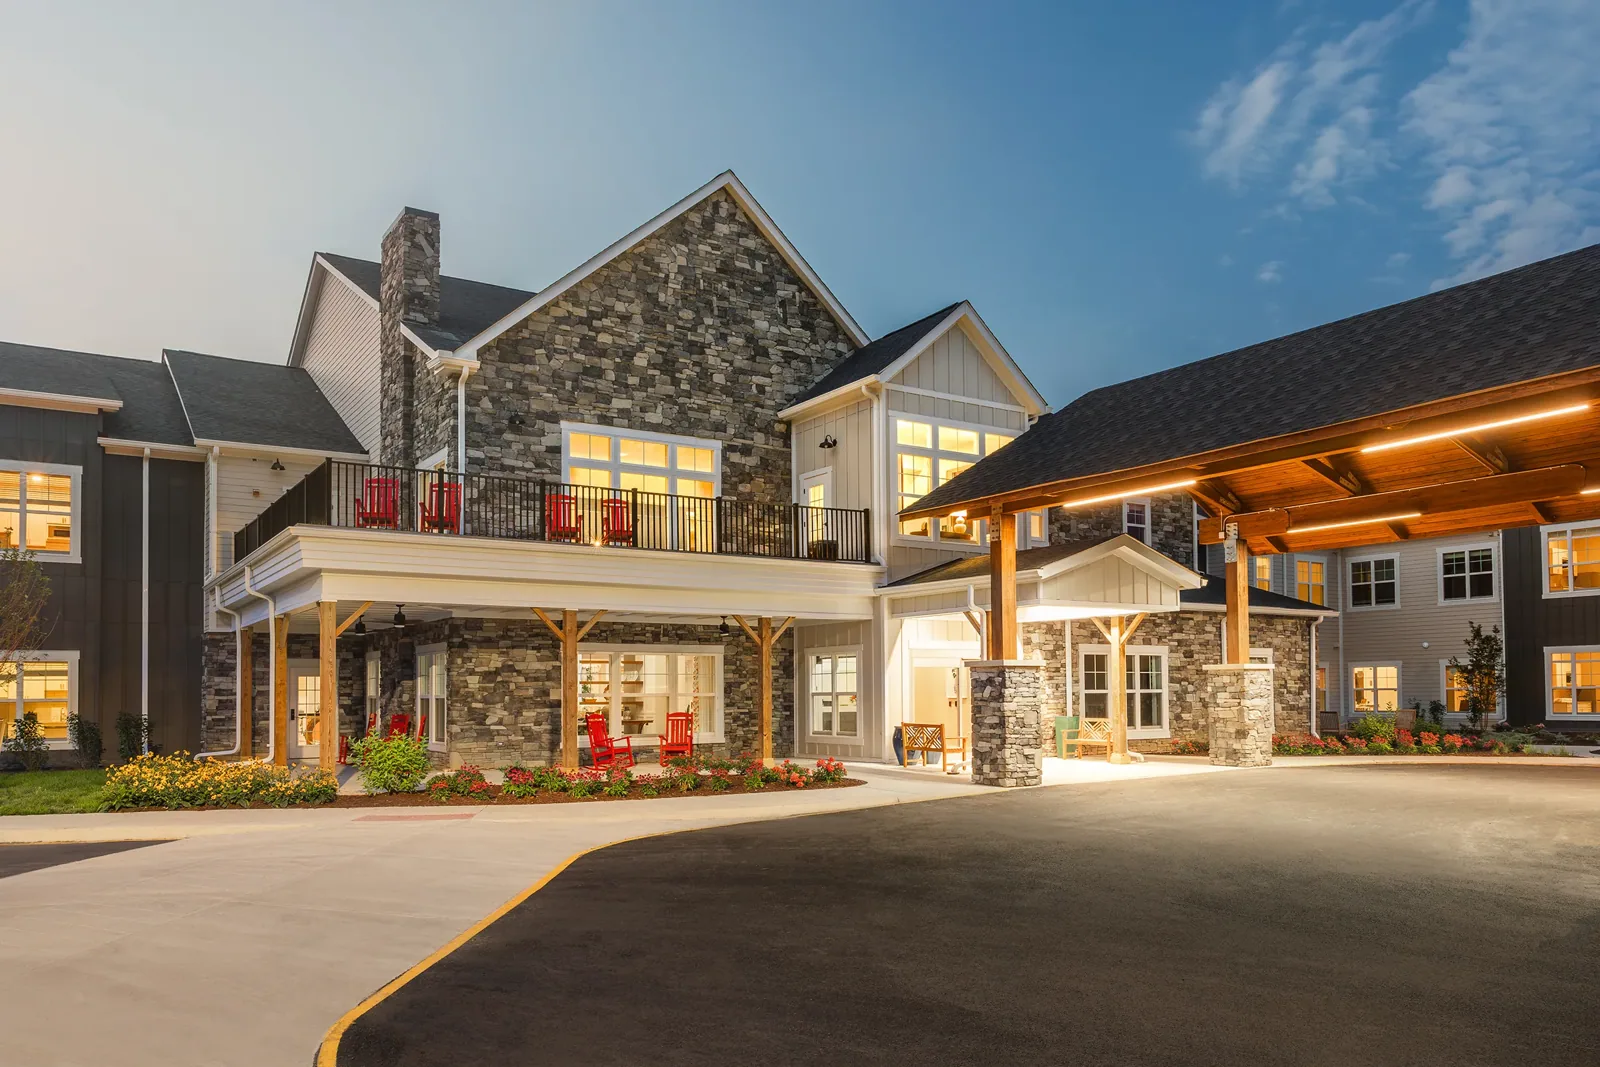
A barracks reroof has to protect sleeping rooms and shared facilities while keeping a clear path for residents, staff and emergency access. Near Salinas, CA, Army installations at U.S. Army Garrison Presidio of Monterey and U.S. Army Garrison Fort Hunter Liggett include housing, barracks and support uses, but each site has its own access and work rules. We start with the building identifier, roof records, reported leaks and the authorized contact. Then we map the roof zones and plan how crews, materials and temporary protection can move without interrupting the building more than the work requires.
Visible roof conditions guide the scope: open seams, loose edge metal, failed pipe boots, blocked drainage, wet insulation or damaged substrate each call for a different response. Interior reports add dates and room locations, while the roof plan helps connect them to likely details. A commercial roof inspection records what can be confirmed and which areas remain outside the approved access window.
How can work move around residents?
Residents use entrances, walkways and common areas throughout the day, so the roof route cannot be planned in isolation. Before staging a lift or ladder, the building contact identifies occupied rooms, quiet periods, deliveries, accessible entrances and the route emergency services must retain. We mark those constraints on the sequence and establish where removed material can be handled. If a route crosses a resident path, the plan identifies barriers, signs and a person who can pause work when conditions change.
For a broad replacement, divide the roof into sections that can be opened, installed and secured within the shift. Weather-tight closure is a daily decision point, not an end-of-project promise. The work plan should say which rooms may hear cutting or fastening, when roof penetrations will be open, and how the crew protects ceilings and belongings below. An occupied-building reroof sequence can list those phases and who receives each update.
Nearby Army installation roofing and naval facility roofing also require building-level phasing. Our Monterey service area uses a separate site plan.
What should the roof walk record?
A survey should connect each interior report with the roof zone above or near it, then test the details that can explain the condition. We examine membrane seams, parapets, drains, scuppers, curbs, penetrations, walk pads and previous repairs. Water can travel below the surface before appearing in a room, so an interior mark is a starting point rather than a diagnosis. Photos need enough context to identify the detail and a closer view to show the defect. A condition report with roof-zone references gives housing staff a record for follow-up.
If the building has several additions, we compare roof plans, permits and maintenance records before combining areas into one assembly. A test opening may help identify layers or moisture, but it samples only its location. We request authorization, choose a spot that answers a defined question and record how the opening was closed. If the roof cannot be entered during the visit, the record names the access limit and the area still needing review.
Keep resident privacy in mind when documenting the rooms below. The report needs a room or unit reference sufficient for maintenance, not unnecessary personal details. The authorized housing contact can retain the occupant communication separately.
Which roof details commonly affect a barracks scope?
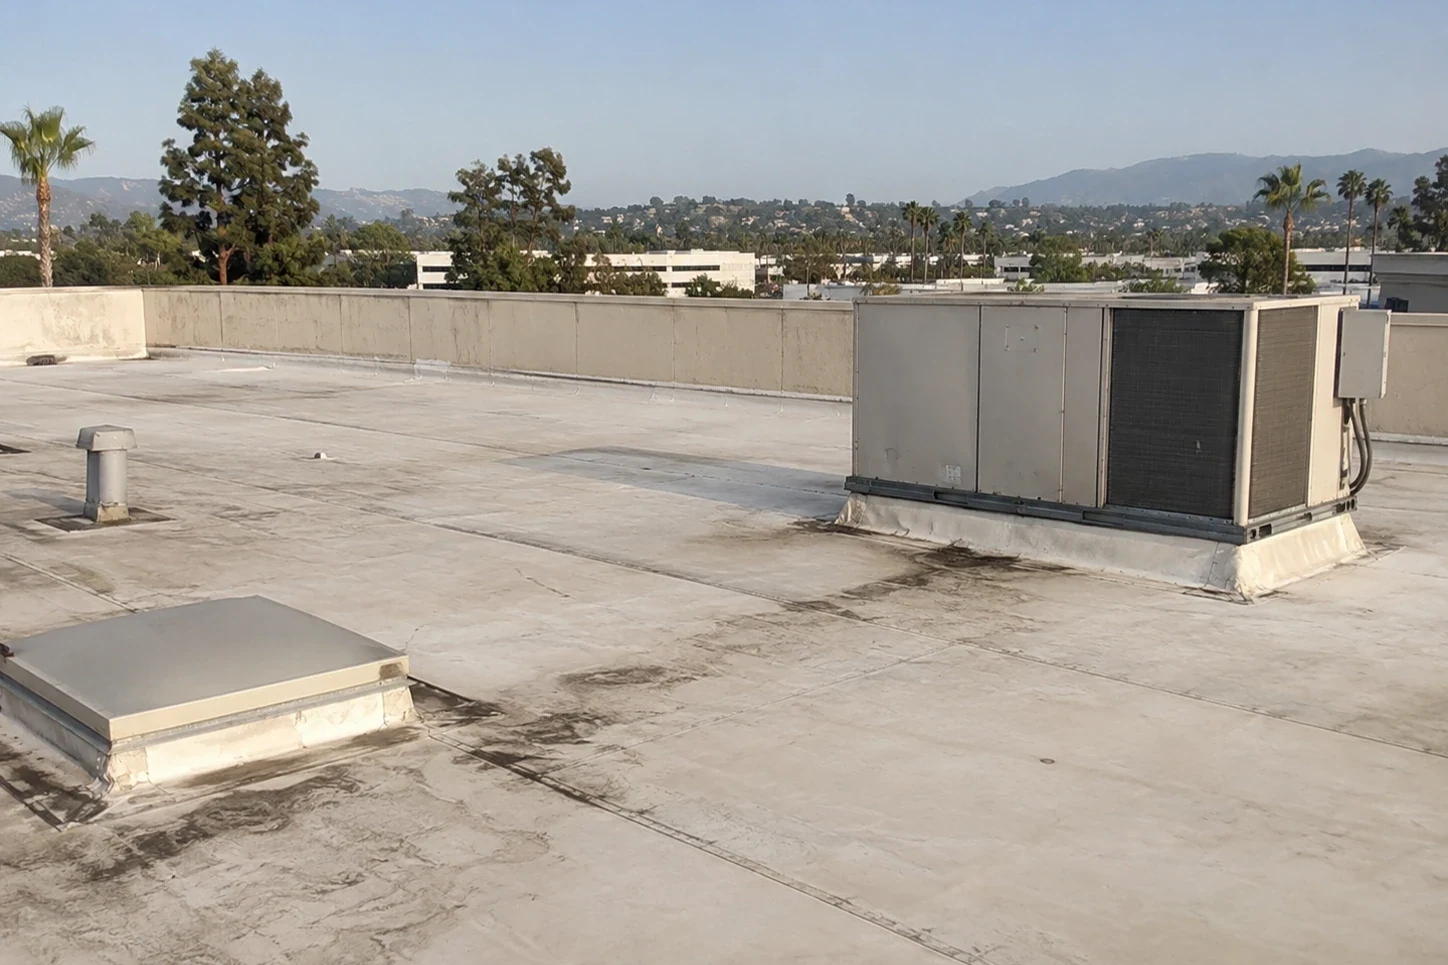
Long roof runs and repeated room layouts can make a small drainage or flashing problem appear in several places. We inspect each drain basin, overflow route and nearby seam, then compare slopes and low points across the roof plan. If water collects at the same edge after rain, the next step may involve the outlet, deck or tapered insulation rather than repeated surface patching. A drain and scupper assessment shows what is clear, damaged or still unverified.
At rooftop units, check curb corners, membrane turn-up, counterflashing and the condition of sealant. Equipment service may require a temporary path that avoids dragging tools across the roof. At the perimeter, examine coping joints, cleats and fasteners where wind can loosen a connection. A perimeter-metal inspection connects those parts to the roof surface and wall transition.
Fort Hunter Liggett’s range of facilities includes barracks, housing, dining, recreation and training support. We do not assume those buildings share one roof type. Product records and an on-roof check identify whether a given structure has TPO, PVC, EPDM, built-up roofing, metal or another assembly before repair material is selected.
When should the owner compare a repair with replacement?
One failed boot or a bounded membrane split can be repaired if surrounding material is secure, dry and compatible with the patch. We define surface preparation, tie-in, fastener or weld detail and the inspection point for closeout. If the wet area extends into insulation, the repair boundary may need to include the exposed layer. Additional removal requires approval before the crew increases the scope. A repair scope for the affected roof zone should state what is included and what would trigger a change.
Repeated interior reports, widespread seam failures, saturated insulation or corrosion at several edges may justify a broader condition review. Recovery and coating depend on the existing layers, moisture, attachment, drainage and perimeter details. A replacement plan considers removal, debris, resident protection, staging, access restrictions, weather and the daily dry-in limit. A replacement estimate can separate confirmed work from allowances that require testing or concealed-condition approval.
How do installation rules affect mobilization?
Fort Hunter Liggett publishes installation information for access and support functions; the Presidio of Monterey publishes gate procedures and visitor-control details. Those rules can affect crew identification, vehicle approval, check-in, escorting and material deliveries. We coordinate through the authorized project contact and follow the current site requirements. An estimate does not authorize installation access, and a crew should not arrive before the site confirms its process.
Before work begins, confirm the approved entrance, check-in time, route to the building, roof hatch or lift location and any restricted tools or photography. List the contact who can authorize changes if security procedures or daily operations shift. If inspection access is limited to certain hours, sequence the roof zones to make that window useful and record what could not be reached. A multi-building roof program can track separate identifiers and access records while keeping each roof’s condition distinct.
What belongs in the housing maintenance file?
Closeout should include the building and roof-zone map, before-and-after photos, the material used, preparation, repair limit, access window and any condition left for follow-up. Record how the daily closure was completed and record whether a resident area or shared route needed protection. If testing showed wet insulation or deck damage, document its location and the approval for any added work. The maintenance file should make the next service call easier to route.
After a storm or new report, compare the roof-zone map with the room record. Recheck an earlier repair before treating a nearby stain as recurrence. A preventive roof maintenance visit can review drains, edges, penetrations and patches before the wet season.
Send the installation, building number, occupancy schedule, available plans and service history. We will confirm access with the responsible contact, map the survey area and propose a repair or phased replacement plan with resident protection and daily closure steps.
Questions Owners Ask
How should roof work be scheduled around barracks occupancy?
The housing contact identifies room schedules, entrances, quiet periods, shared paths and emergency routes. We use those limits to stage, phase and close the roof daily, then document which rooms or routes were affected.
Can one roof inspection cover several barracks buildings?
A program can schedule multiple buildings, but each roof needs its own identifier, assembly check, photos and findings. Shared layout is useful context, not proof that details or moisture conditions match.
What if a leak appears in a resident room far from a drain?
We record the room and date, then compare the roof plan, slope, seams, curbs and perimeter above. Water can travel before appearing indoors, so the reported room helps target inspection but does not set the repair boundary by itself.
What can delay a permanent barracks repair?
Access approval, resident protection, wet surfaces, material compatibility, concealed insulation damage and weather can affect timing. The report states whether a temporary control is in place and what must be confirmed before permanent work.
Related Roofing Work
Plan a barracks roof inspection
Provide the installation, building identifier, room report, access contact and occupancy limits. We will map the roof condition and return an access-aware repair or replacement scope.