Military Installation Roofing in Salinas, CA
Plan military and federal facility roofing near Salinas, CA with attention to access, escorts, mission schedules, documentation, and roof systems.
Overview
A roofing scope at a military or federal facility has to fit the installation’s access rules and operating schedule as carefully as it fits the roof. Near Salinas, the Presidio of Monterey, Naval Support Activity Monterey, a VA-DoD clinic in Marina, and Fort Hunter Liggett represent different building uses and mission environments. Each project begins with the owner’s procurement requirements, site access process, and approved work boundaries.
Roofing work may involve barracks, academic and laboratory buildings, administrative space, warehouses, or support facilities. The scope should identify the actual asset and roof assembly instead of treating every government building alike. We can inspect the roof, document findings, and plan repair or replacement phases around access and operational constraints established by the facility.
Which nearby facilities shape the work context?
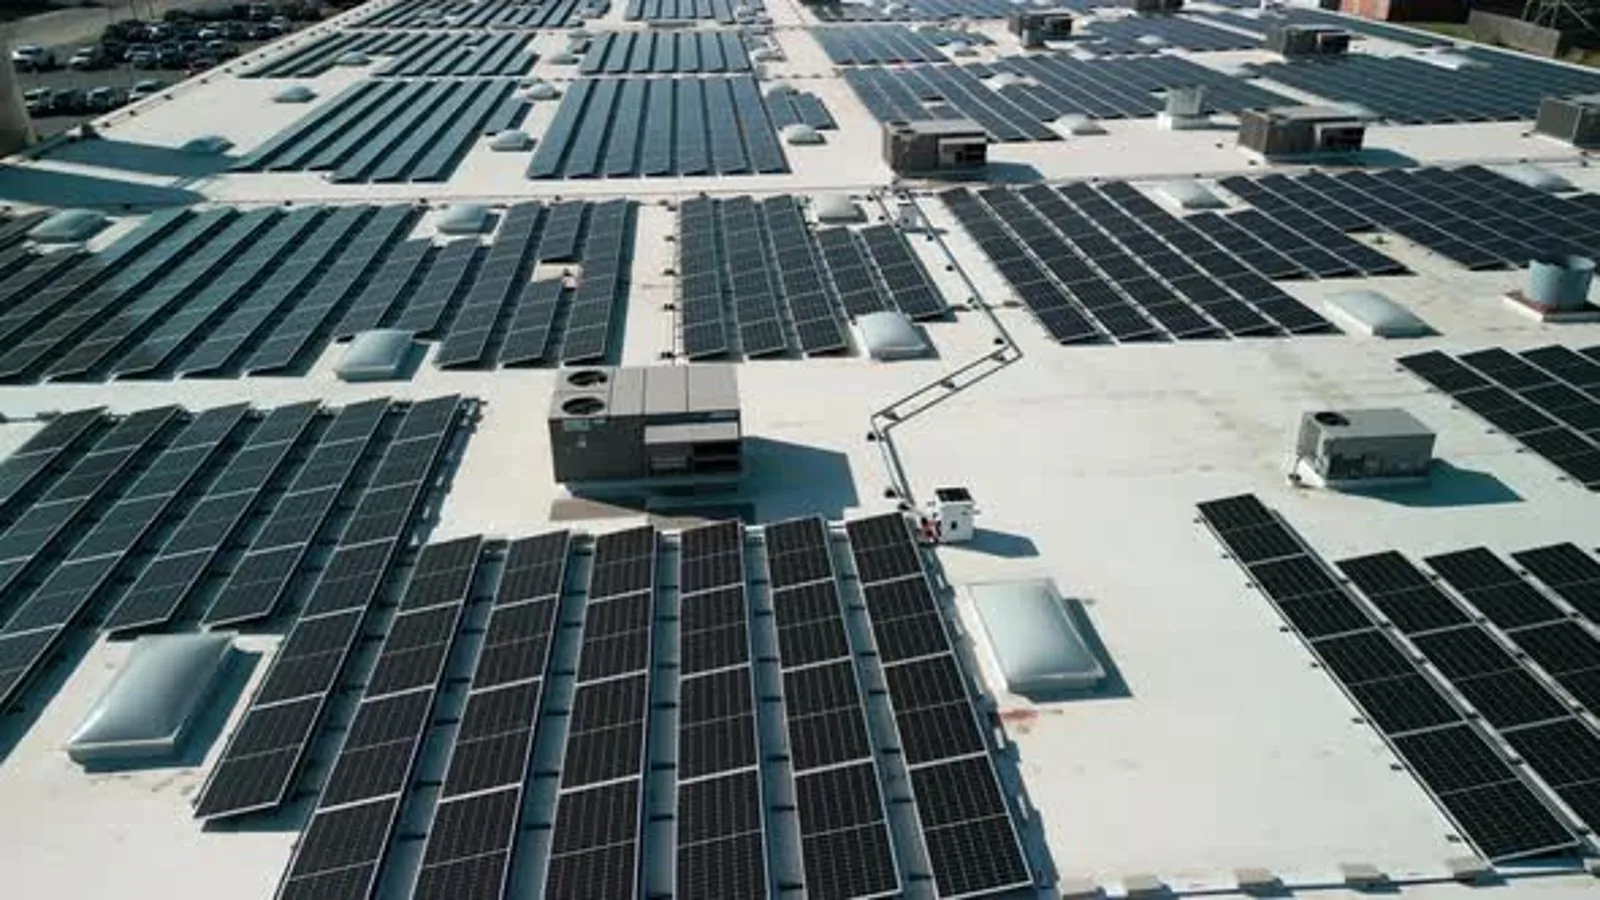
The U.S. Army Garrison Presidio of Monterey supports the Defense Language Institute Foreign Language Center and other tenant organizations. The Army describes barracks, housing, training, and community facilities at the garrison. Those uses can create a mix of occupied and restricted areas, so a project sequence needs to follow the installation’s approved access and coordination process.
Naval Support Activity Monterey supports more than 15 tenant commands and includes more than 160 buildings across its installation. Naval Postgraduate School facilities include academic buildings, laboratories, a library, government housing, and recreational buildings. A roof plan for an academic or academic work asset must account for the particular building’s equipment, safety controls, and mission schedule rather than use a generic campus assumption.
Fort Hunter Liggett is an Army Reserve training installation with barracks and support functions in southern Monterey County. The MG Gourley VA-DoD Outpatient Clinic is in Marina. These facilities have different missions and access rules, so the project plan follows each owner’s requirements.
How should access and escort requirements be planned?
Before a site visit, the project team should confirm visitor approval, identification, escort needs, approved entry points, vehicle restrictions, tool rules, and any limits on photography. The roofing scope can include a preconstruction access checklist and named points of contact, while the facility or contracting officer establishes the controlling procedure.
Material delivery may require separate vehicle approval, inspection, or staging limits. A crane or lift can involve route review, ground protection, and a defined operating window. We identify the proposed equipment, workers, and delivery sequence early so the facility team can determine what approvals and escorts are required before mobilization.
Roof access itself may be restricted to a hatch, ladder, escort, or scheduled window. We confirm where the work zone begins and ends, which rooftop equipment may be approached, and what conditions require a stop. Those rules affect production planning and should be reflected in daily work plans rather than handled informally after arrival.

How can roofing work fit a live mission?
A repair or reroof may create noise, vibration, odors, temporary openings, or limited access beneath the work. For barracks, classrooms, academic areas, and outpatient care, those impacts should be scheduled with the facility contact. We divide work into sections, specify quiet or restricted periods where required, and agree on a method for notifying occupants when the sequence changes.
Operational needs may change by building. An academic facility can have class or academic work periods; a clinic can have patient-care areas; barracks have occupancy and safety requirements. The project plan identifies the actual asset use and asks the contracting team to confirm operational restrictions. We build the roof sequence to those constraints rather than assume a standard daytime window.
Phases can keep some entrances or functions available while another area is repaired. Each section needs secure closure and clear ground-level controls. An urgent leak during restricted hours follows the facility’s approved response channel.
What roof details deserve special review?
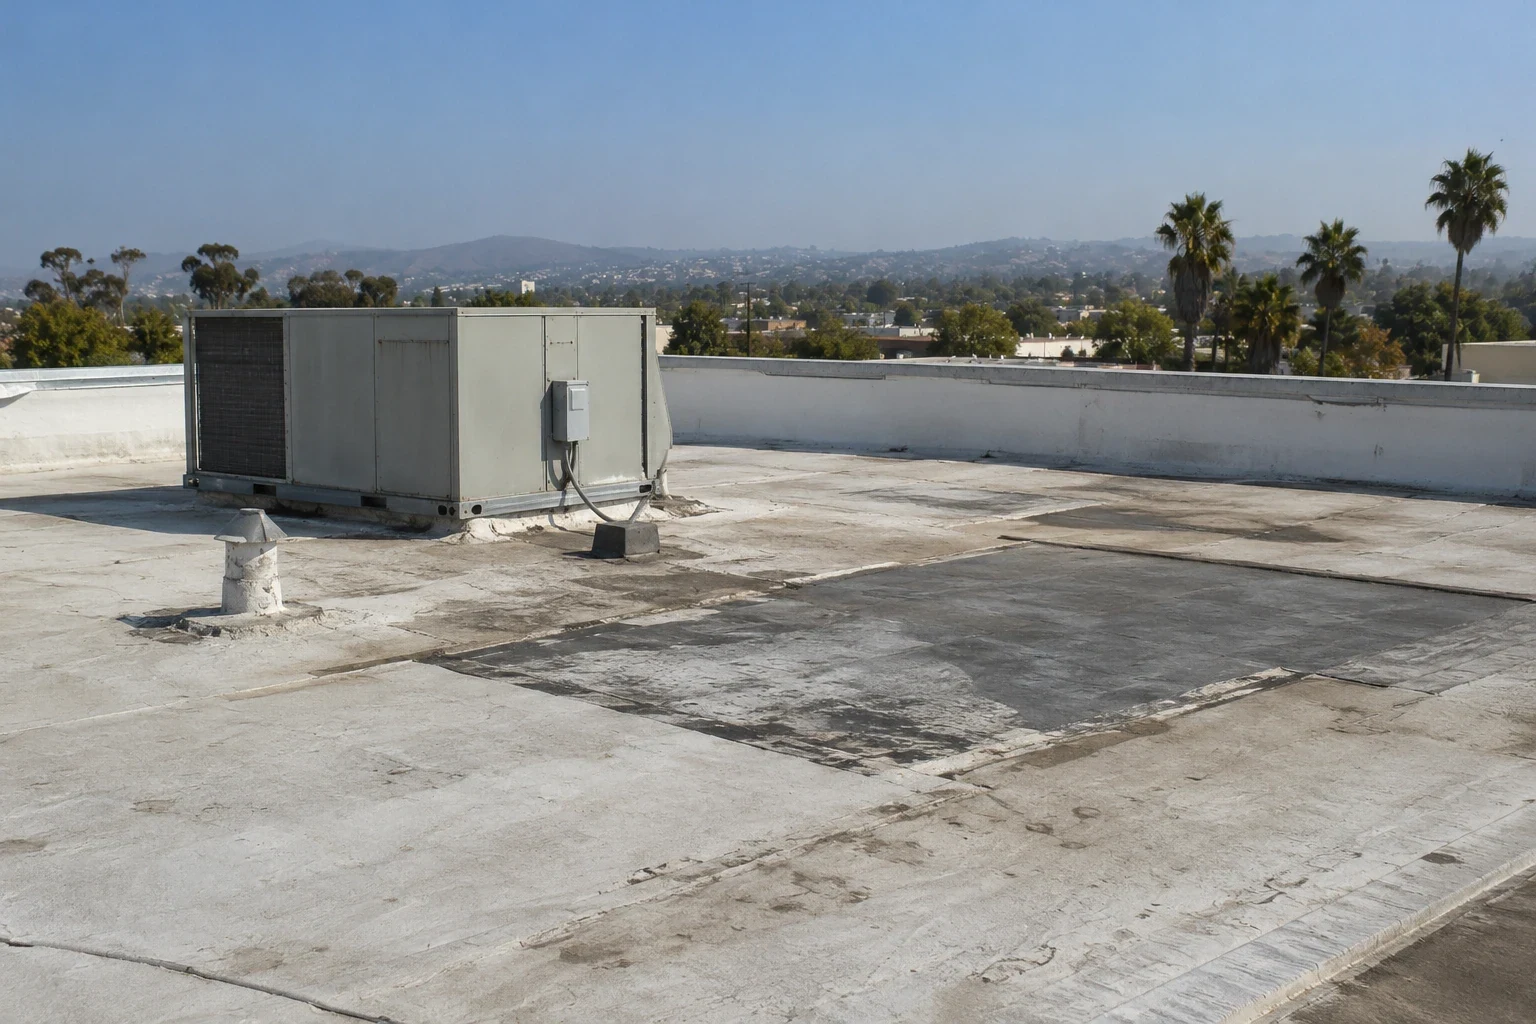
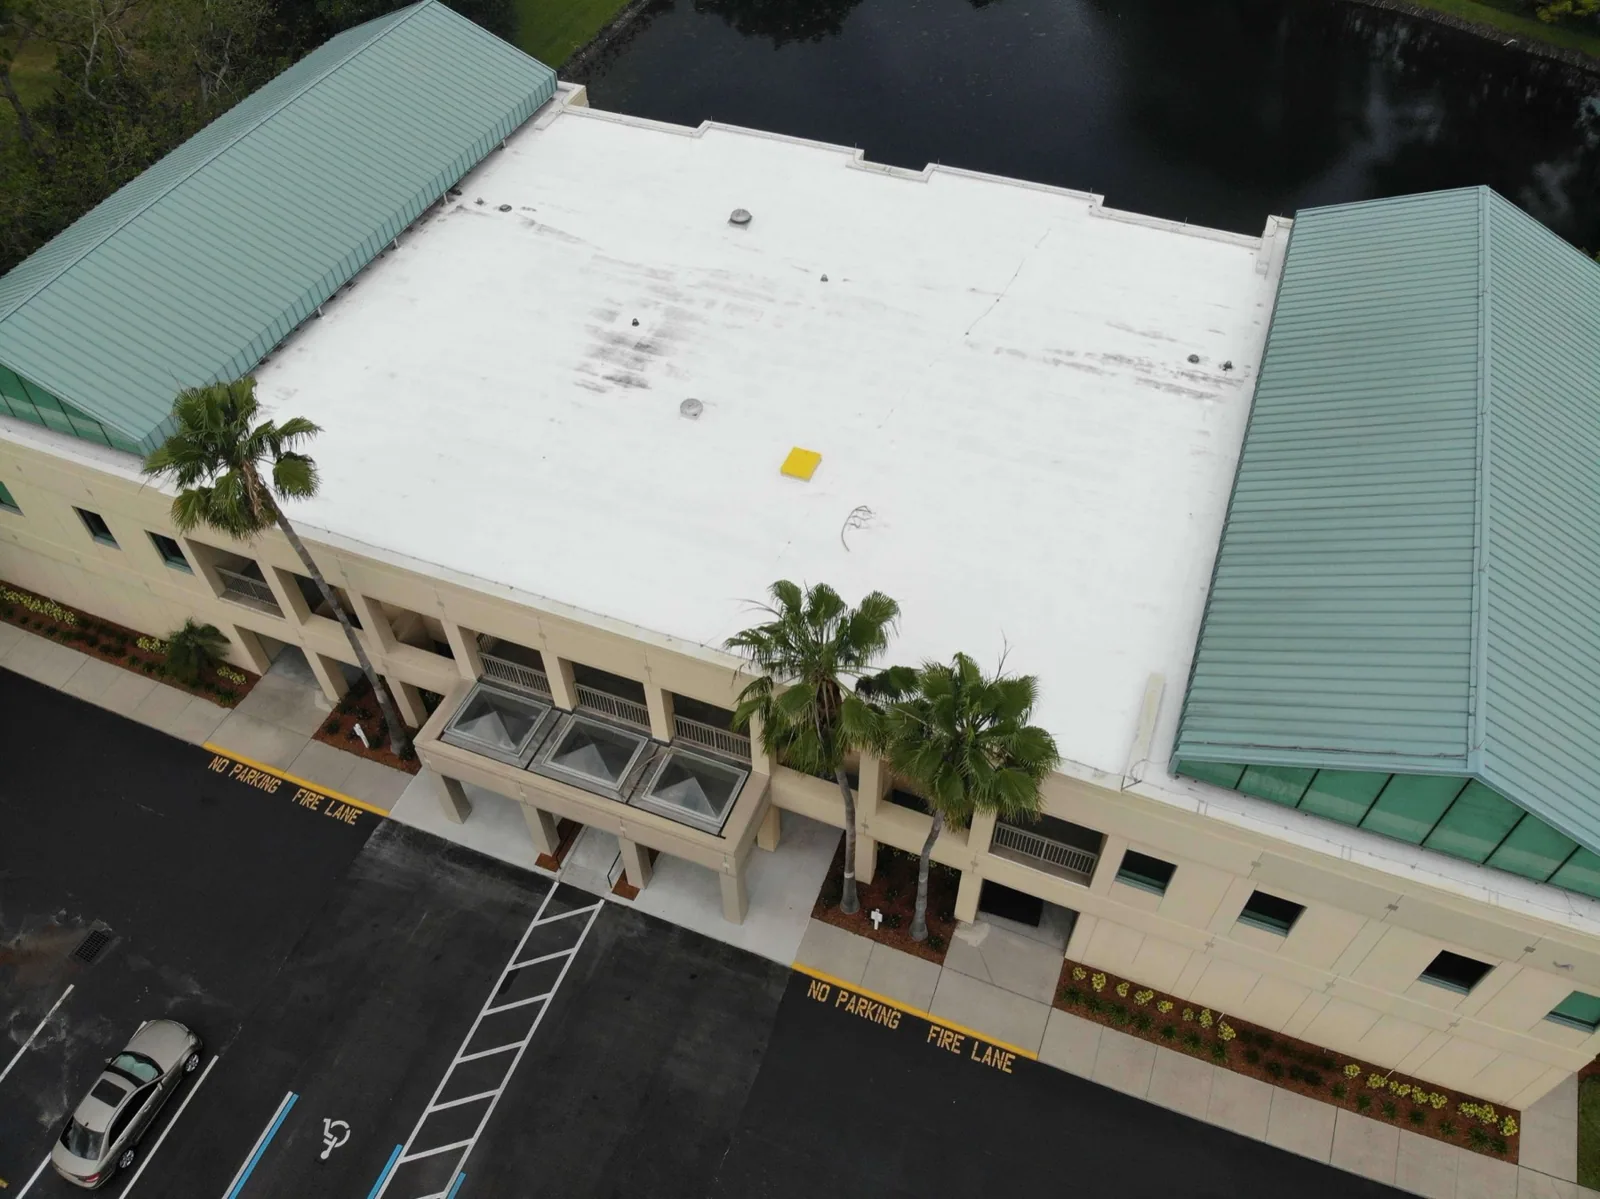
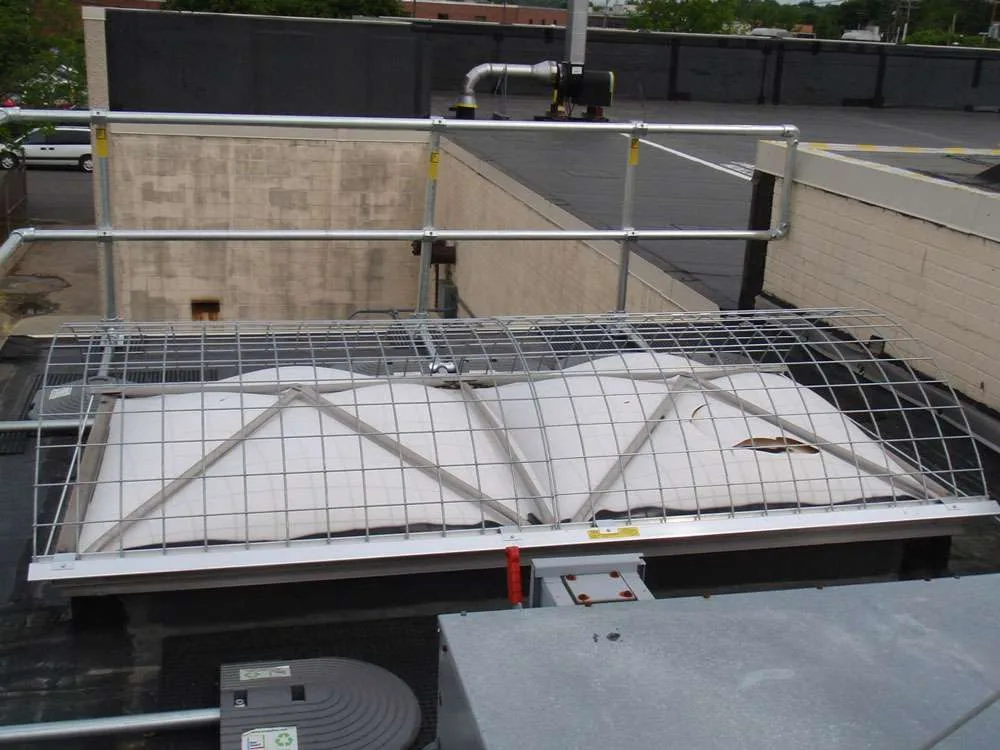
Military, federal, and VA buildings may have low-slope membrane, built-up, modified bitumen, or metal roof systems. The project record and physical inspection help identify the assembly, layers, penetrations, and prior repairs. We document drains, curbs, seams, edge metal, skylights, and equipment transitions, then establish which details require repair or replacement.
Some government projects use Unified Facilities Criteria or other facility-specific standards. The project documents determine which standards apply to a given project. We review the stated performance, submittal, testing, safety, quality-control, and closeout requirements with the project team before selecting materials and methods.
Where an existing leak affects occupied or controlled space, a roof inspection can map the condition and access limits. A moisture survey may help if concealed wet insulation would change the repair boundary. For widespread deterioration, the owner can compare targeted work with a replacement scope.
What belongs in the project record?
Government work often requires controlled submittals, daily logs, product data, photographs where authorized, inspection records, safety documents, and closeout files. Project specifications set format and approval steps. We organize the roofing information by building and roof zone so the facility can connect a finding, repair, or material to the correct asset.
Photography rules should be established before field documentation starts. If images are limited, we can follow the approved record method and mark roof locations using permitted drawings or asset labels. The record should distinguish observed conditions, authorized work, and concealed findings that required direction from the contracting team.
Closeout can include installed system information, approved changes, repaired deck areas, test results where required, warranty documents applicable to the project, and maintenance guidance. The facility should receive a clear list of completed sections and any open item. A roof-zone plan can then support future inspections without exposing information outside the approved project file.
How does the Salinas area affect logistics?
The Monterey Peninsula and Salinas Valley have different travel and weather conditions. The Presidio of Monterey, Naval Support Activity Monterey, and the VA-DoD clinic are northwest of Salinas, while Fort Hunter Liggett lies to the southeast. Travel time, gate access, delivery restrictions, and staging requirements should be confirmed for the specific installation and day of work.
Salinas’ cool-season rainfall and summer marine-layer conditions can affect roof access and material application. We check the actual surface and forecast, then sequence the work around the product requirements and installation rules. A dry calendar period does not replace a roof-surface check, and a weather delay may need advance coordination where gate scheduling is controlled.
The project plan should identify the authorized contact, delivery window, work hours, and required submittals. The owner can then compare repair, phased work, and replacement within the installation’s operating rules.
How can the facility plan future roof work?
A roof condition record can identify the next inspection, routine drain clearing, or repair required at each asset. The maintenance team should know which details are more vulnerable, what access method is approved, and which records are required before a contractor returns. A maintenance plan can use consistent roof-zone labels and inspection intervals set by the facility.
For a specific building, we can document the observed assembly, repair history, equipment transitions, and areas that could not be reached. If replacement is under consideration, a replacement evaluation can connect those findings to tear-off limits, phasing, and secure daily closures. Each project should preserve its own approval and closeout history.
Nearby communities such as Monterey and Marina have distinct public, military, medical, and commercial building uses. Facility work still follows the specific owner, contracting requirements, and access rules. A regional contractor can coordinate logistics, while the installation’s authorized contacts control entry and operations.
Questions Owners Ask
Can roofing work be scheduled around a military mission?
Yes, the project team can phase work around the facility’s approved schedule, access windows, and restricted areas. The contracting and facility contacts establish mission constraints, while the roof plan identifies how each section can be opened and secured.
Will crews need an escort to access the roof?
Escort needs are set by the installation and project authorization. The access plan should confirm worker approval, entry points, vehicle restrictions, and photography rules before a visit or delivery is scheduled.
Can a contractor use drone or infrared imaging on a base?
Imaging equipment requires facility security and written approval. We can plan a hands-on inspection or another approved method if aerial or thermal imaging is restricted.
What information should be included in a military roof closeout?
the project specifications governs the required record. Common roofing documentation includes installed materials, approved changes, repaired areas, inspection or test records, photographs where allowed, maintenance recommendations, and any open item by roof zone.
Related Roofing Work
Scope the roof with access and mission needs in view
Share the facility asset, procurement requirements, access rules, operating constraints, and available roof records. We will define the roof scope and coordinate the work plan with authorized contacts.